5105 Jareds Landing Way, Oxford, FL 34484
- $539,000
- 4
- BD
- 2
- BA
- 2,326
- SqFt









- List Price
- $539,000
- Status
- Active
- Days on Market
- 93
- Price Change
- ▼ $30,000 1783042387
- MLS#
- G5111592
- Property Style
- Single Family
- Year Built
- 2022
- Bedrooms
- 4
- Bathrooms
- 2
- Living Area
- 2,326
- Lot Size
- 10,290
- Acres
- 0.24
- Total Acreage
- 0 to less than 1/4
- Legal Subdivision Name
- Lakeside Landings The Enclave
- MLS Area Major
- Oxford
Property Description
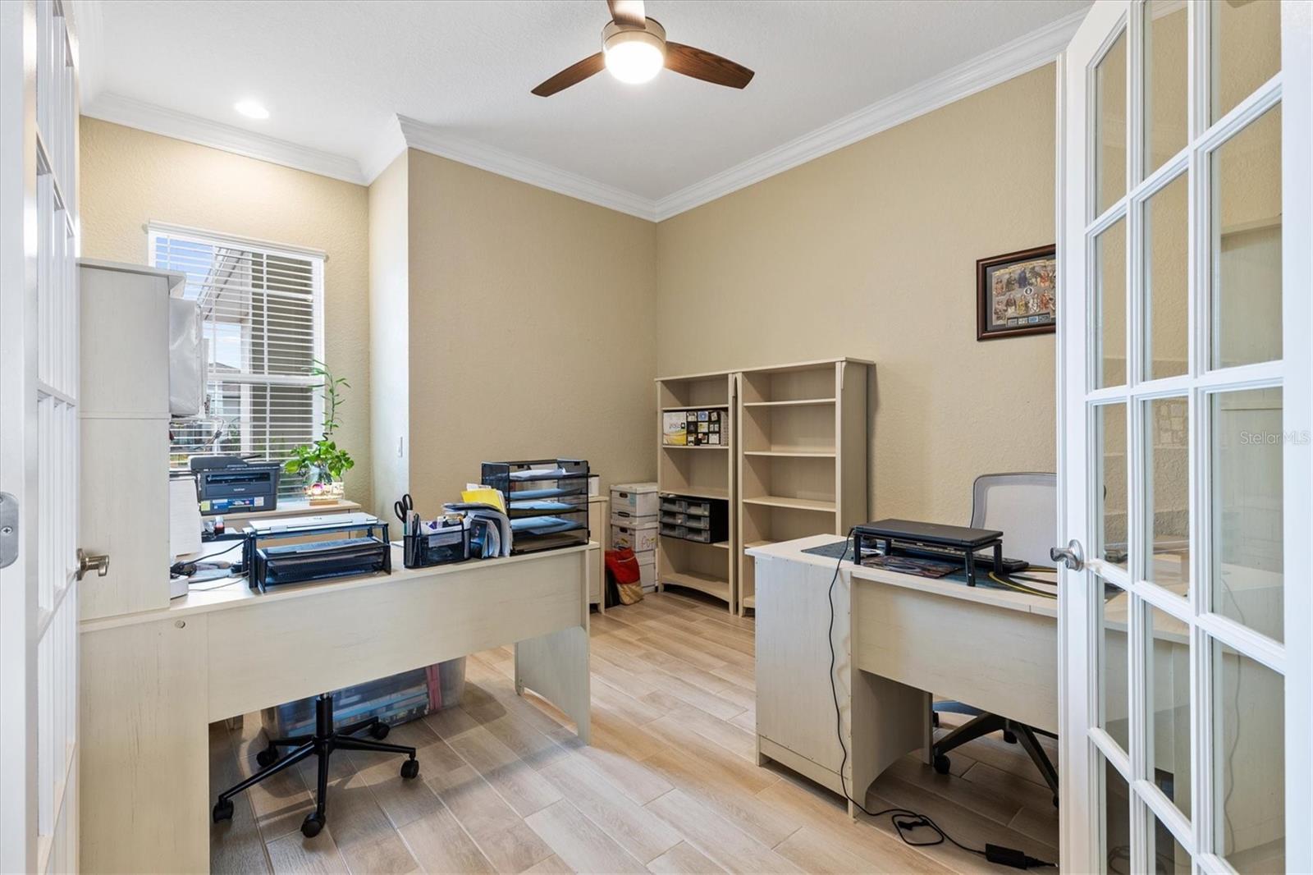
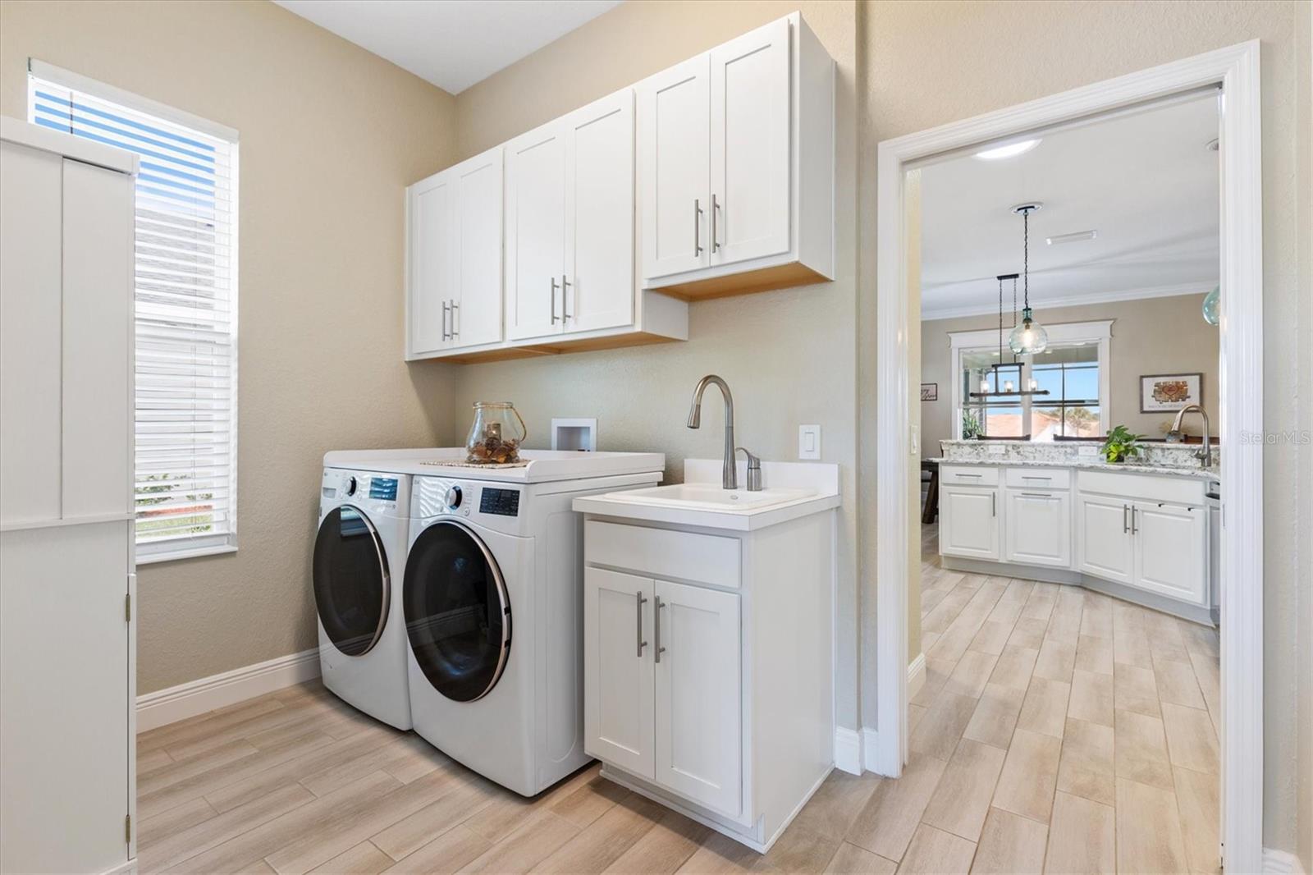
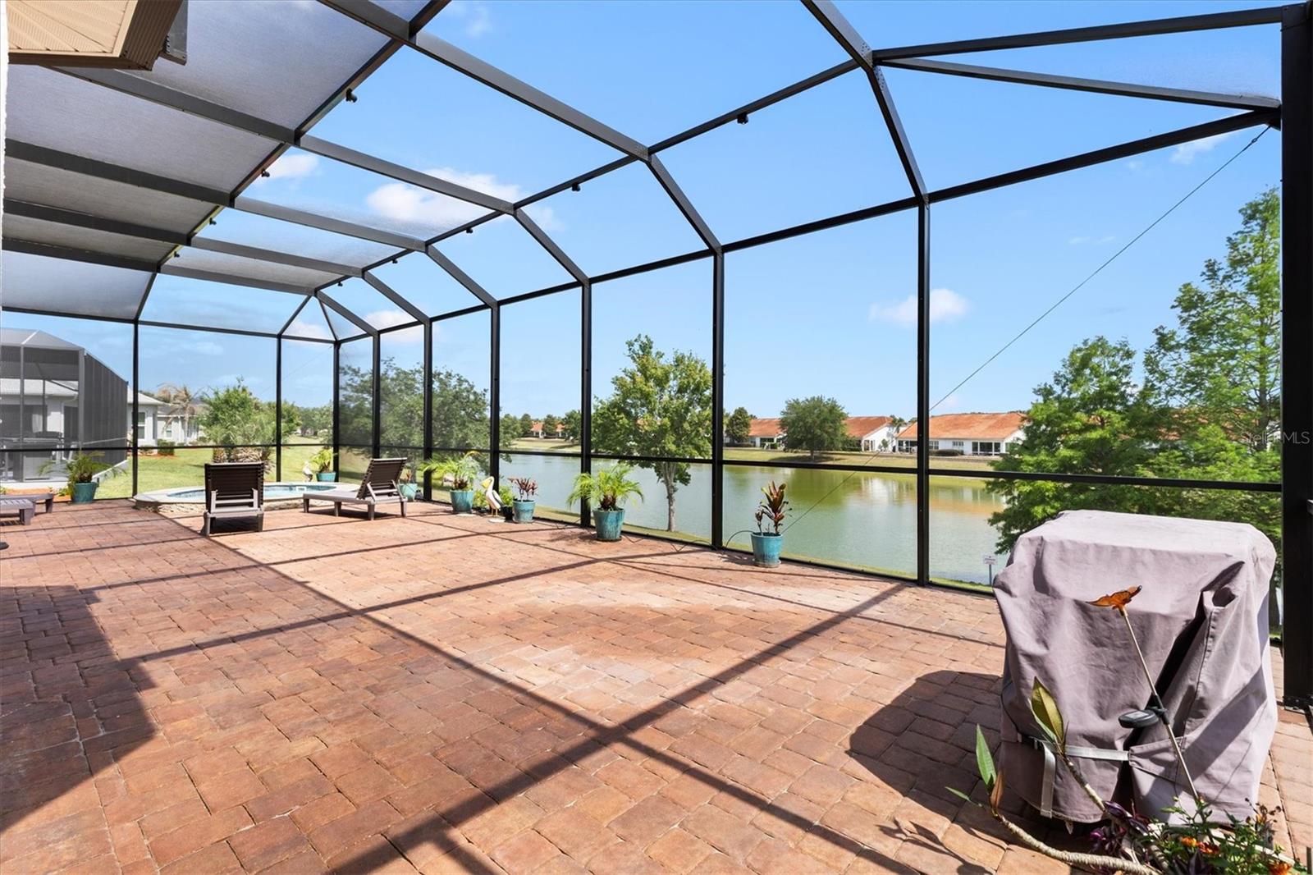
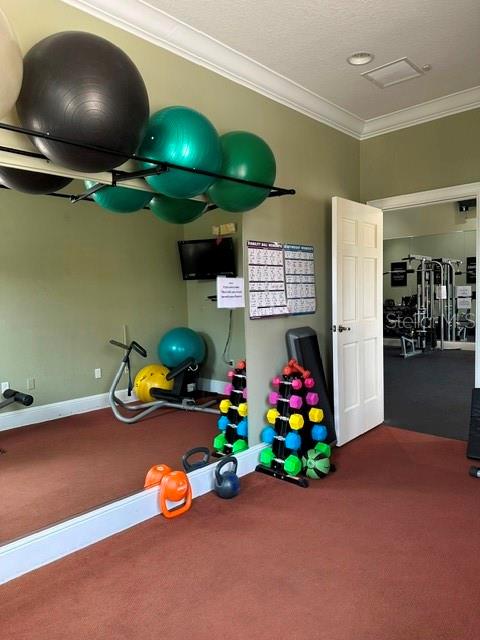
**Buyer Financing Fell Through. Your Opportunity Just Opened Up. Grab this one NOW.** Welcome to this 2022 BERKSHIRE MODEL in The Enclave at LAKESIDE LANDING, offering 4 BEDROOMS, 2 BATHS, and LOADED WITH UPGRADES. This move-in ready home features TILE FLOORING THROUGHOUT MAIN LIVING AREAS with CARPET IN BEDROOMS, GRANITE COUNTERTOPS, TILE BACKSPLASH, CROWN MOLDING, UNDER CABINET LIGHTING and a SPACIOUS KITCHEN PANTRY. Enjoy an OPEN FLOOR PLAN with INDOOR LAUNDRY and a LARGE GARAGE with AMPLE STORAGE. The EXPANDED PAVER DRIVEWAY accommodates up to 4 CARS, and FRONT AND GARAGE STORM DOORS allow for great NATURAL AIRFLOW. Step outside to your PRIVATE BACKYARD RETREAT featuring a 12x28 COVERED TILE LANAI and an EXPANSIVE 24x48 BIRDCAGE with SPA POOL overlooking a GORGEOUS WATER VIEW, perfect for relaxing or entertaining. Lakeside Landing offers RESORT STYLE AMENITIES including a POOL, PICKLEBALL, TENNIS, and a DOCK ON LAKE MIONA, PLAYGROUND, DOG PARK, LIBRARY, BILLARDS, GOLF PUTTING AREA, GYM Conveniently located just across the street from THE VILLAGES, accessible by STREET LEGAL GOLF CART, giving you the lifestyle without the price tag. HOA INCLUDES LAWN CARE, TRIMMING, AND IRRIGATION WATER, making for EASY, LOW MAINTENANCE LIVING.
/u.realgeeks.media/kennyweirhomes/exp-FL-black.png)
Additional Information
- Taxes
- $4735
- Minimum Lease
- 1 Month
- HOA Fee
- $530
- HOA Payment Schedule
- Quarterly
- Community Features
- Gated Community - No Guard, Golf Carts OK, Playground, Pool, Sidewalks, Tennis Court(s), Street Lights, No Deed Restriction
- Property Description
- One Story
- Zoning
- RESI
- Interior Layout
- Ceiling Fans(s), Crown Molding, High Ceilings, Kitchen/Family Room Combo, Open Floorplan, Primary Bedroom Main Floor, Solid Surface Counters, Split Bedroom, Tray Ceiling(s), Vaulted Ceiling(s), Walk-In Closet(s), Window Treatments
- Interior Features
- Ceiling Fans(s), Crown Molding, High Ceilings, Kitchen/Family Room Combo, Open Floorplan, Primary Bedroom Main Floor, Solid Surface Counters, Split Bedroom, Tray Ceiling(s), Vaulted Ceiling(s), Walk-In Closet(s), Window Treatments
- Floor
- Carpet, Tile
- Appliances
- Dishwasher, Microwave, Refrigerator
- Utilities
- Cable Connected, Electricity Connected, Sewer Connected, Sprinkler Well, Underground Utilities, Water Connected
- Heating
- Central
- Air Conditioning
- Central Air
- Exterior Construction
- Block, Stucco
- Roof
- Shingle
- Foundation
- Slab
- Pool
- Community, Private
- Pool Type
- In Ground
- Garage Carport
- 2 Car Garage
- Garage Spaces
- 2
- Garage Features
- Driveway, Garage Door Opener
- Garage Dimensions
- 20x22
- Elementary School
- Wildwood Elementary
- Middle School
- Wildwood Middle
- High School
- Wildwood High
- Pets
- Allowed
- Flood Zone Code
- X
- Parcel ID
- D20G005
- Legal Description
- LOT 5 ENCLAVE AT LAKESIDE LANDING PB 16 PGS 7-7G
Listing courtesy of FLORIDA REALTY INVESTMENTS. 407-207-2220
Mortgage Calculator
StellarMLS is the source of this information via Internet Data Exchange Program. All listing information is deemed reliable but not guaranteed and should be independently verified through personal inspection by appropriate professionals. Listings displayed on this website may be subject to prior sale or removal from sale. Availability of any listing should always be independently verified. Listing information is provided for consumer personal, non-commercial use, solely to identify potential properties for potential purchase. All other use is strictly prohibited and may violate relevant federal and state law. Data last updated on