720 Northwest Snug Harbor Road, Crystal River, FL 34428
- $870,000
- 4
- BD
- 3
- BA
- 2,639
- SqFt




- List Price
- $870,000
- Status
- Active
- Days on Market
- 49
- MLS#
- G5115520
- Property Style
- Single Family
- Year Built
- 2006
- Bedrooms
- 4
- Bathrooms
- 3
- Living Area
- 2,639
- Lot Size
- 37,659
- Acres
- 0.86
- Total Acreage
- 1/2 to less than 1
- Legal Subdivision Name
- Snug Harbor
- MLS Area Major
- Crystal River
Property Description
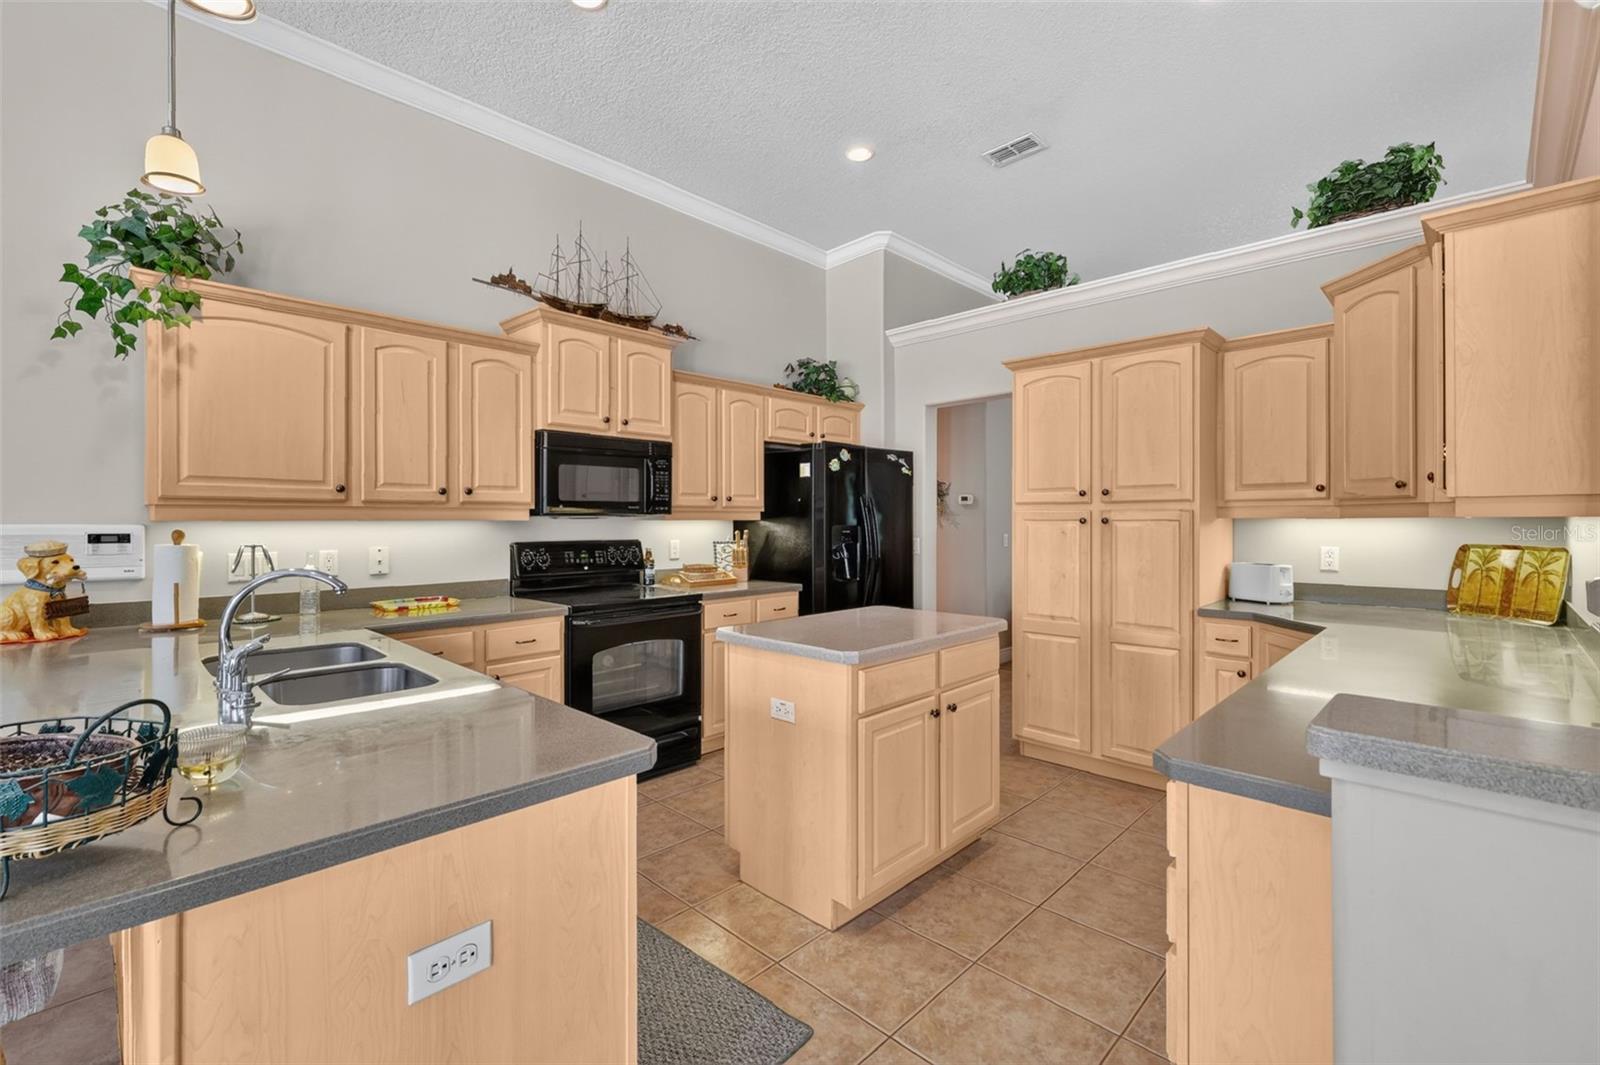
Come and check out this waterfront 4BR/3BA pool home; this is a rare gem. Nestled at the end of a private street on nearly an acre (.86 ) . In this home, you have an open floor plan; many of the rooms have coffered accents and crown moldings, French doors that illuminate the space with natural light and frame panoramic views of the water, pool, and gardens, and a large kitchen with Corian tops and wood cabinets. The master bath features a Roman shower and jetted tub, and dual vanities. You will enjoy the large fenced-in backyard that leads you down to a floating synthetic dock for your boat. The side yard is suited for storing a large boat or RV. There are only 6 homes on the street; this home's backyard borders the spring-fed inlet of Miller Creek, giving you water access to the iconic Crystal River, Three Sisters Springs, and Kings Bay. This home is immersed in nature, surrounded by protected state lands, and the home is perfectly positioned for serene living and outdoor adventure. Crystal River, known for its remarkable fishing, manatee spotting, and scalloping, is accessible right from your own backyard. An oversized 3- car garage provides ample space for vehicles, storage, or a workshop. The home experienced no flooding during recent hurricanes. Step outside to discover a world of natural beauty: a gunite pool with a large pool deck area for entertaining.
/u.realgeeks.media/kennyweirhomes/exp-FL-black.png)
Additional Information
- Taxes
- $15094
- Minimum Lease
- No Minimum
- Location
- FloodZone, Landscaped, Street Dead-End
- Community Features
- No Deed Restriction
- Property Description
- One Story
- Zoning
- RW
- Interior Layout
- Ceiling Fans(s), Coffered Ceiling(s), Crown Molding, Eat-in Kitchen, High Ceilings, Open Floorplan, Solid Surface Counters, Solid Wood Cabinets, Split Bedroom, Thermostat, Walk-In Closet(s)
- Interior Features
- Ceiling Fans(s), Coffered Ceiling(s), Crown Molding, Eat-in Kitchen, High Ceilings, Open Floorplan, Solid Surface Counters, Solid Wood Cabinets, Split Bedroom, Thermostat, Walk-In Closet(s)
- Floor
- Carpet, Tile
- Appliances
- Dishwasher, Range, Refrigerator
- Utilities
- Electricity Connected, Public, Sewer Connected, Water Connected
- Heating
- Central
- Air Conditioning
- Central Air
- Exterior Construction
- Block, Stucco
- Exterior Features
- Other
- Roof
- Shingle
- Foundation
- Slab
- Pool
- Private
- Pool Type
- Gunite, In Ground, Lighting, Screen Enclosure
- Garage Carport
- 3 Car Garage
- Garage Spaces
- 3
- Garage Features
- Off Street, Oversized
- Garage Dimensions
- 18x26
- Fences
- Vinyl
- Water Extras
- No Wake Zone
- Water View
- Creek
- Water Access
- Gulf/Ocean
- Water Frontage
- Creek
- Pets
- Allowed
- Flood Zone Code
- AE
- Parcel ID
- 17E18S20 11225
- Legal Description
- THAT PORT GOVT LOT 1, LYING IN NE 1/4 OF NE 1/4 SEC 20TWN 18S RNG 17E, MORE PART DESC AS FOLLOWS:COM SE COR SE 1/4 OF NE 1/4 OF NE 1/4 SEC 20
Listing courtesy of ERA GRIZZARD REAL ESTATE. 352-787-6966
Mortgage Calculator
StellarMLS is the source of this information via Internet Data Exchange Program. All listing information is deemed reliable but not guaranteed and should be independently verified through personal inspection by appropriate professionals. Listings displayed on this website may be subject to prior sale or removal from sale. Availability of any listing should always be independently verified. Listing information is provided for consumer personal, non-commercial use, solely to identify potential properties for potential purchase. All other use is strictly prohibited and may violate relevant federal and state law. Data last updated on