16767 Se 77th Northridge Court, The Villages, FL 32162
- $500,000
- 3
- BD
- 2
- BA
- 1,918
- SqFt





- List Price
- $500,000
- Status
- Active
- Days on Market
- 46
- MLS#
- G5115852
- Property Style
- Single Family
- Year Built
- 2003
- Bedrooms
- 3
- Bathrooms
- 2
- Living Area
- 1,918
- Lot Size
- 8,276
- Acres
- 0.19
- Total Acreage
- 0 to less than 1/4
- Legal Subdivision Name
- Villages/Marion Un 65
- MLS Area Major
- Lady Lake/The Villages
Property Description
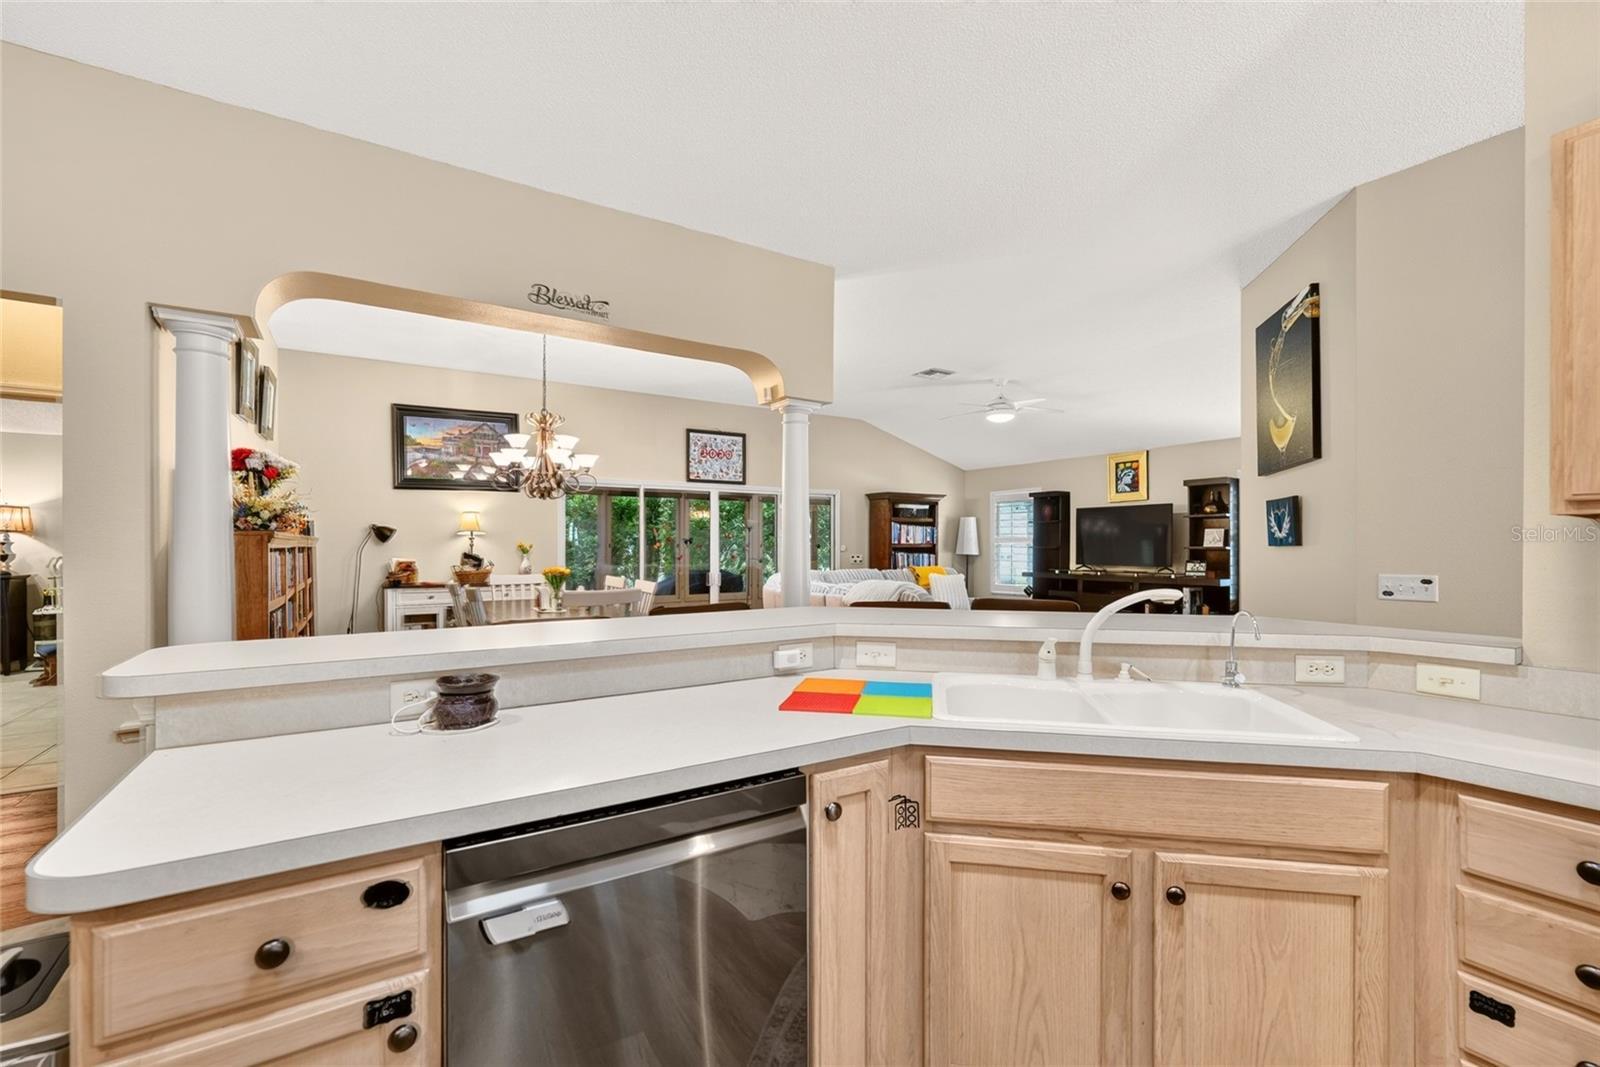
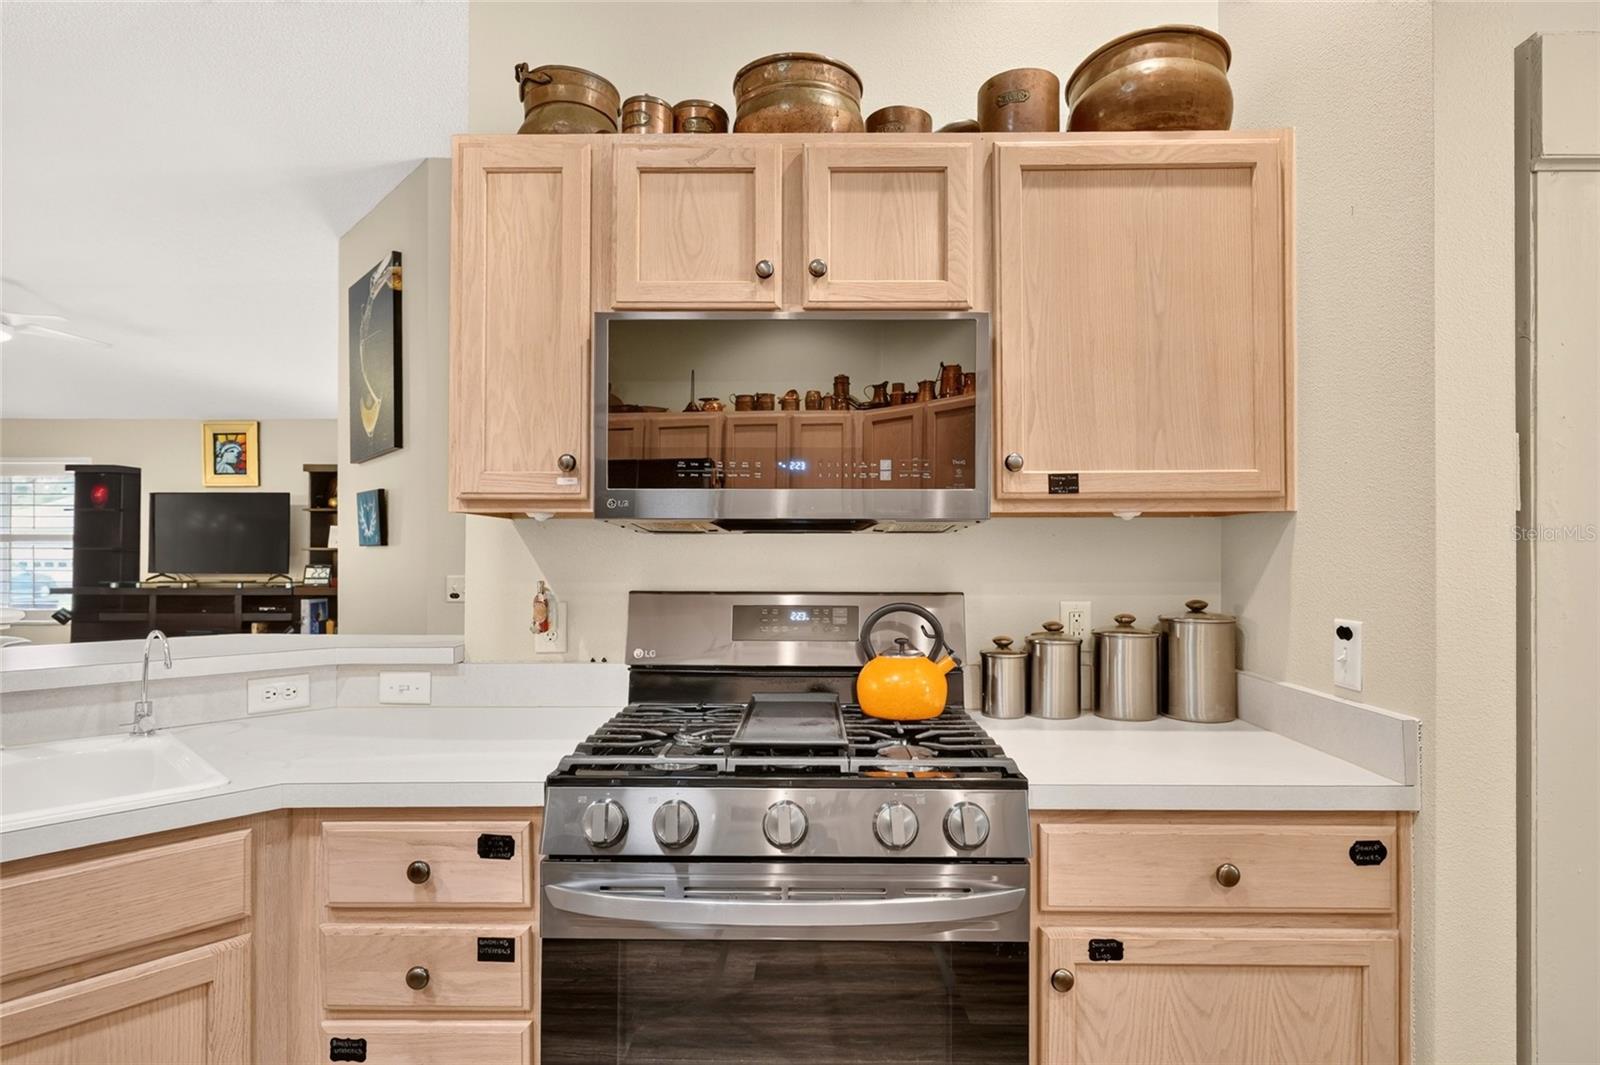
Don’t miss the opportunity to own this charming 3-bedroom, 2-bath Designer Camellia home on a spacious corner lot. This lovely home features volume ceilings with Luxury Vinyl Flooring throughout. The upgraded kitchen includes NEW LG Appliances complete with a stove that works as an air fryer. Additional features include a Pegasus water softener, indoor laundry with sink, pull-down attic stairs for storage, and remote-controlled ceiling fan lights in all bedrooms and living room. The primary suite offers volume ceilings, luxury vinyl flooring, an en-suite bath, and two custom walk-in closets. The primary bath includes dual sinks, a vanity, tile flooring, a separate toilet area, and a tiled walk-in shower. The front bedroom has no closet and may also serve as a den or office. The enclosed lanai is surrounded by privacy landscaping, and the newly added birdcage is a peaceful place to enjoy evening light through the trees. Located in a quiet neighborhood, this home is a 3-minute golf cart ride to First Responders where you can enjoy the resort style pool and state of the art recreation center which includes outdoor gym equipment. A short golf cart ride to Nancy Lopez Championship Golf and Country Club, where you can dine formally or enjoy a bite at the pool bar. Proximity to Briarwood, Oakleigh and Walnut Grove executive golf courses. Short ride to Mulberry Grove sports pool and recreation center, close to shopping, banking, restaurants, and the VA Center. ** NEW Roof 2026** HVAC 2023**
/u.realgeeks.media/kennyweirhomes/exp-FL-black.png)
Additional Information
- Taxes
- $6747
- Taxes
- $2,448
- Maintenance Includes
- Pool, Recreational Facilities
- Community Features
- Deed Restrictions, Fitness Center, Gated Community - No Guard, Golf Carts OK, Golf, Irrigation-Reclaimed Water, Pool, Racquetball, Restaurant, Tennis Court(s), Golf Community, Maintenance Free
- Property Description
- One Story
- Zoning
- PUD
- Interior Layout
- High Ceilings, Kitchen/Family Room Combo, Living Room/Dining Room Combo
- Interior Features
- High Ceilings, Kitchen/Family Room Combo, Living Room/Dining Room Combo
- Floor
- Luxury Vinyl
- Appliances
- Convection Oven, Dishwasher, Disposal, Dryer, Ice Maker, Microwave, Range, Refrigerator, Washer
- Utilities
- Cable Available, Cable Connected, Electricity Available, Electricity Connected, Natural Gas Connected, Phone Available, Sewer Connected, Underground Utilities
- Heating
- Natural Gas
- Air Conditioning
- Central Air
- Exterior Construction
- Vinyl Siding
- Roof
- Shingle
- Foundation
- Slab
- Pool
- Community
- Garage Carport
- 2 Car Garage
- Garage Spaces
- 2
- Garage Features
- Garage Door Opener
- Housing for Older Persons
- Yes
- Pets
- Allowed
- Flood Zone Code
- X
- Parcel ID
- 6765-226-000
- Legal Description
- SEC 29 TWP 17 RGE 23 PLAT BOOK 007 PAGE 026 VILLAGES OF MARION - UNIT 65 LOT 226
Listing courtesy of EXP REALTY LLC. 888-883-8509
Mortgage Calculator
StellarMLS is the source of this information via Internet Data Exchange Program. All listing information is deemed reliable but not guaranteed and should be independently verified through personal inspection by appropriate professionals. Listings displayed on this website may be subject to prior sale or removal from sale. Availability of any listing should always be independently verified. Listing information is provided for consumer personal, non-commercial use, solely to identify potential properties for potential purchase. All other use is strictly prohibited and may violate relevant federal and state law. Data last updated on