Share this with your friends


+19176043379
eXp Realty
26586 Se Highway 42, Umatilla, FL 32784
- $394,000
- 3
- BD
- 2
- BA
- 1,624
- SqFt






- List Price
- $394,000
- Status
- Active
- Days on Market
- 54
- Price Change
- ▼ $5,000 1789354639
- MLS#
- G5116274
- Property Style
- Single Family
- Year Built
- 1981
- Bedrooms
- 3
- Bathrooms
- 2
- Living Area
- 1,624
- Lot Size
- 137,214
- Acres
- 3.15
- Total Acreage
- 2 to less than 5
- Legal Subdivision Name
- Metes And Bounds
- MLS Area Major
- Umatilla / Dona Vista
Property Description
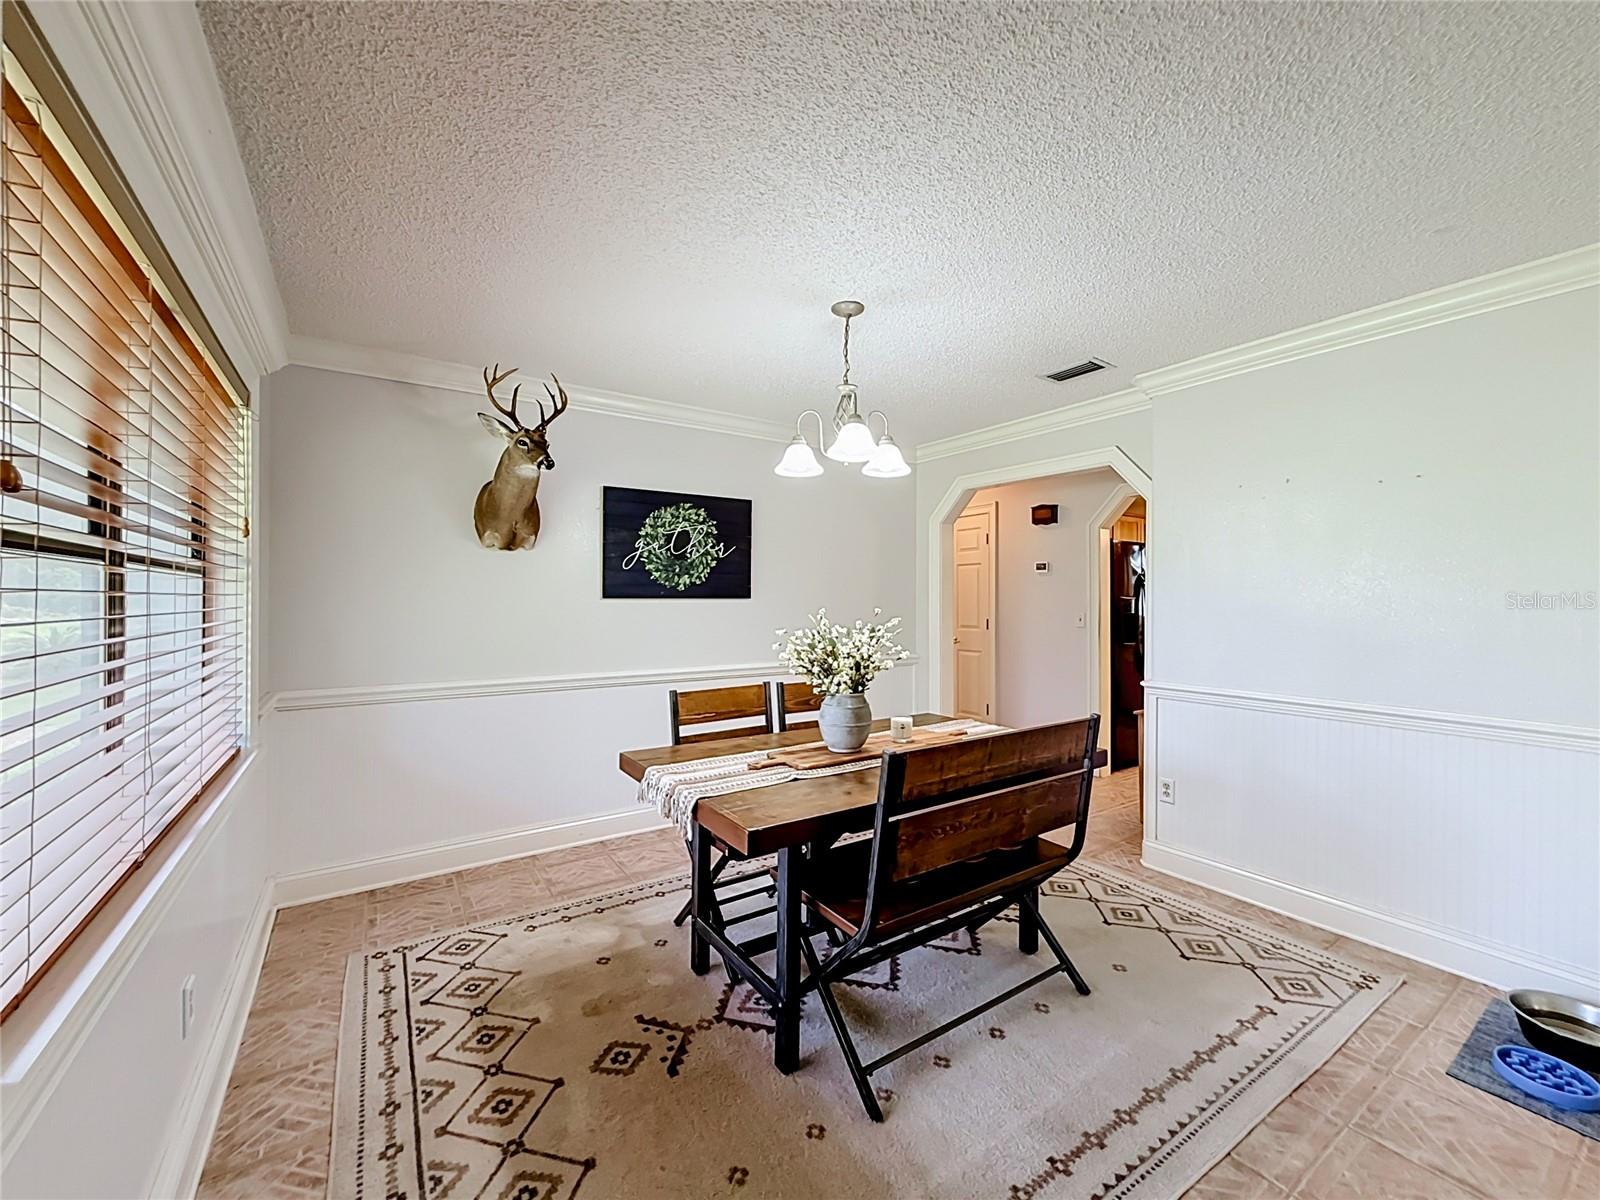
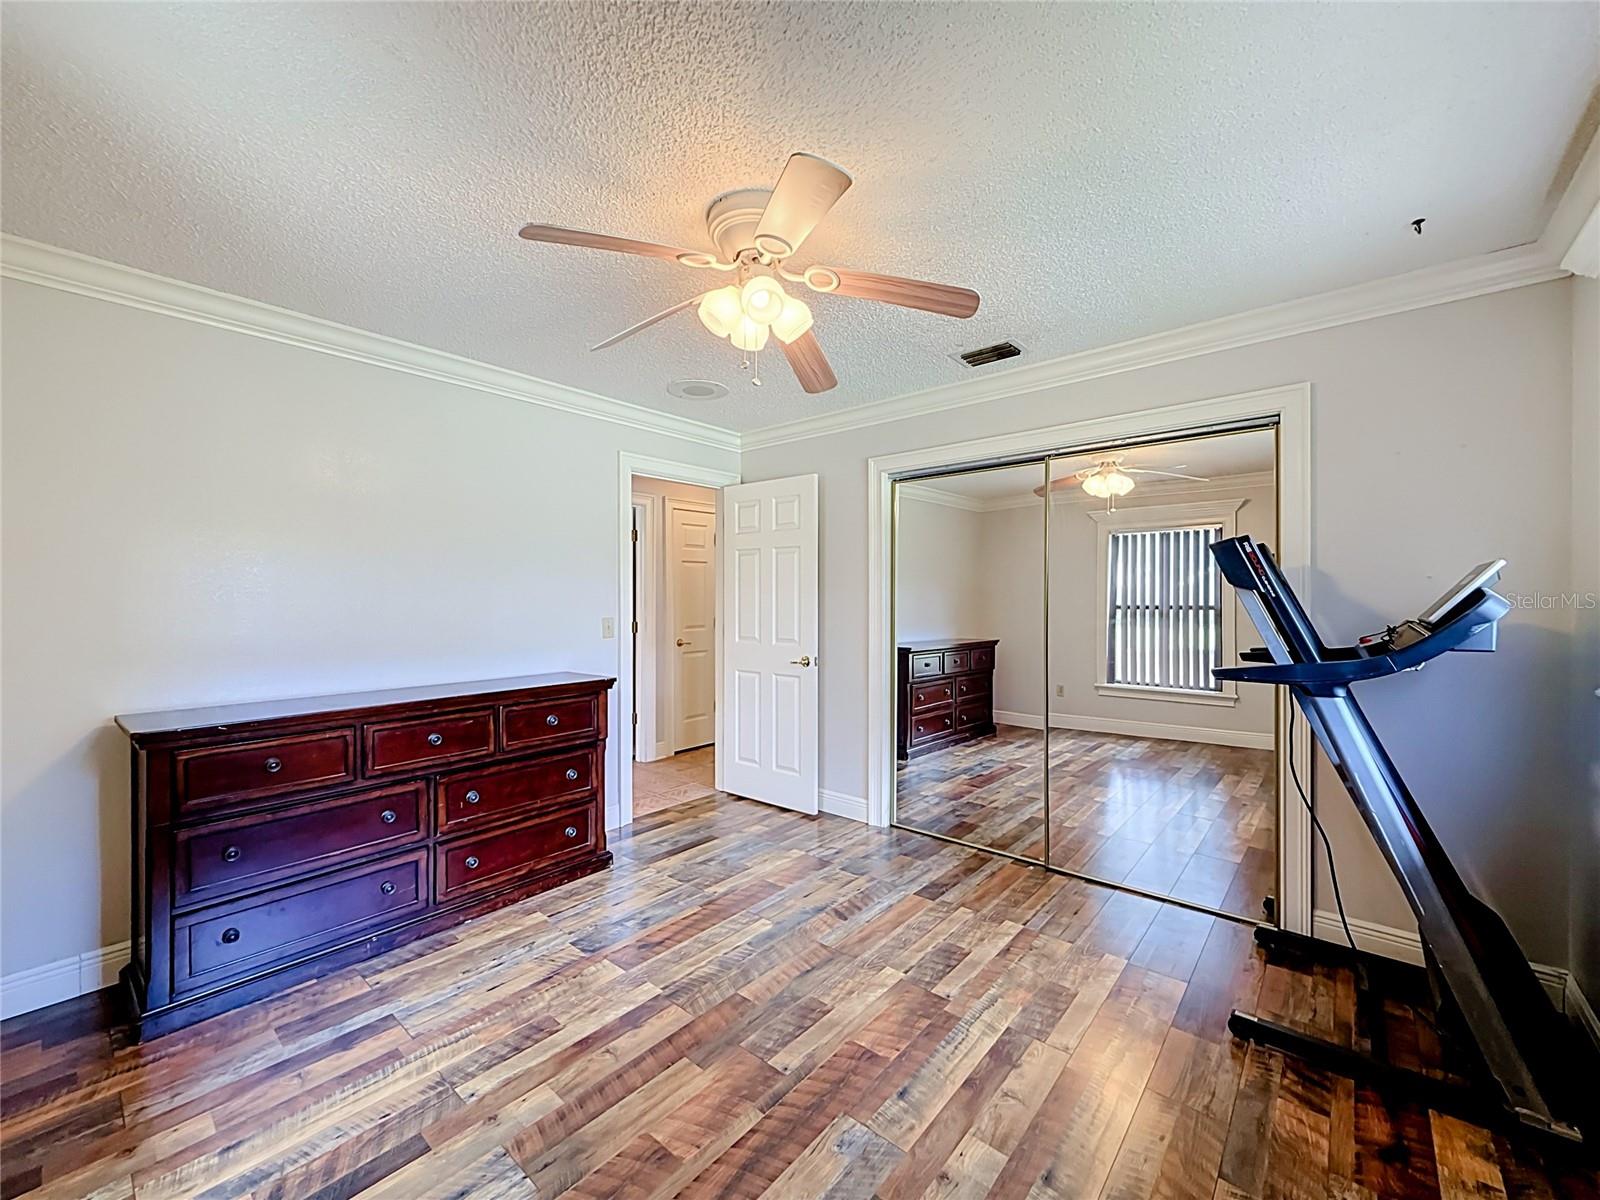
3.15 acres, canal frontage and a detached workshop, just outside Umatilla. Key updates are already done: A/C (2025), water heater (2024) and roof (2020). This 3-bedroom, 2-bath block home has 1,624 sq ft. The living room centers on a stone-accented wood-burning fireplace, and there is a separate dining area and a kitchen that overlooks the backyard. Washer, dryer, range, refrigerator and microwave are included. The partially fenced property is zoned A1 (agricultural), with room for animals, gardening, RVs and equipment. The detached 24' x 24' metal garage and workshop fits vehicles, tools and projects. About 150 ft of freshwater canal frontage gives seasonal access toward nearby lakes, so bring the kayaks, fishing gear or boat. Flood zone A, so buyers should get an insurance quote early. Marion County with a Umatilla address, an easy drive to Umatilla and Lady Lake.
/u.realgeeks.media/kennyweirhomes/exp-FL-black.png)
Additional Information
- Taxes
- $3898
- Minimum Lease
- No Minimum
- Community Features
- No Deed Restriction
- Property Description
- One Story
- Zoning
- A1
- Interior Layout
- Ceiling Fans(s), Chair Rail, Living Room/Dining Room Combo, Primary Bedroom Main Floor
- Interior Features
- Ceiling Fans(s), Chair Rail, Living Room/Dining Room Combo, Primary Bedroom Main Floor
- Floor
- Carpet, Ceramic Tile, Laminate
- Appliances
- Dryer, Electric Water Heater, Microwave, Range, Refrigerator, Washer
- Utilities
- BB/HS Internet Available, Electricity Connected
- Heating
- Electric
- Air Conditioning
- Central Air
- Fireplace Description
- Wood Burning
- Exterior Construction
- Block, Stucco
- Exterior Features
- Storage
- Roof
- Shingle
- Foundation
- Slab
- Pool
- No Pool
- Garage Carport
- 2 Car Garage
- Garage Spaces
- 2
- Elementary School
- Stanton-Weirsdale Elem. School
- Middle School
- Lake Weir Middle School
- High School
- Lake Weir High School
- Fences
- Wire, Wood
- Water Name
- Ella Lake
- Water View
- Canal
- Water Access
- Canal - Freshwater
- Water Frontage
- Canal - Freshwater
- Flood Zone Code
- A
- Parcel ID
- 51059-001-06
- Legal Description
- SEC 28 TWP 17 RGE 26 W 150 FT OF E 300 FT OF W 1/2 OF NW 1/4 OF NE 1/4 LYING S OF SR 42 EXC S 300 FT EXC ROW TAKING BEING MORE PARTICULARLY DESC AS: COM AT THE SE COR OF W 1/2 OF NW 1/4 OF NE 1/4 OF SEC 28 TH W 150 FT TH N 00-29-25 W 1220.09 FT TO TH E POB TH S 88-44-13 W 36.83 FT TH S 01-15-47 E 7.01 FT TO A PT ON A CURVE CONCAVE SLY HAVING AN ARC DISTANCE OF 36.74 FT A CENTRAL ANGLE OF 03-30-04 A RADIUS OF 690 FT A CHORD BEARING & DISTANCE OF S 89-24-21 E 36.74 FT TH N 00-29-25 W 8.20 FT TO TH E POB
Listing courtesy of RLW REALTY. 352-771-2560
Mortgage Calculator
StellarMLS is the source of this information via Internet Data Exchange Program. All listing information is deemed reliable but not guaranteed and should be independently verified through personal inspection by appropriate professionals. Listings displayed on this website may be subject to prior sale or removal from sale. Availability of any listing should always be independently verified. Listing information is provided for consumer personal, non-commercial use, solely to identify potential properties for potential purchase. All other use is strictly prohibited and may violate relevant federal and state law. Data last updated on