4091 Ne 185th Avenue, Williston, FL 32696
- $975,000
- 6
- BD
- 6
- BA
- 3,647
- SqFt




- List Price
- $975,000
- Status
- Active
- Days on Market
- 1
- MLS#
- GC542520
- Property Style
- Single Family
- Architectural Style
- Contemporary
- Year Built
- 2021
- Bedrooms
- 6
- Bathrooms
- 6
- Baths Half
- 1
- Living Area
- 3,647
- Lot Size
- 87,120
- Acres
- 2
- Total Acreage
- 2 to less than 5
- Legal Subdivision Name
- Ivey Run Estates
- MLS Area Major
- Williston
Property Description
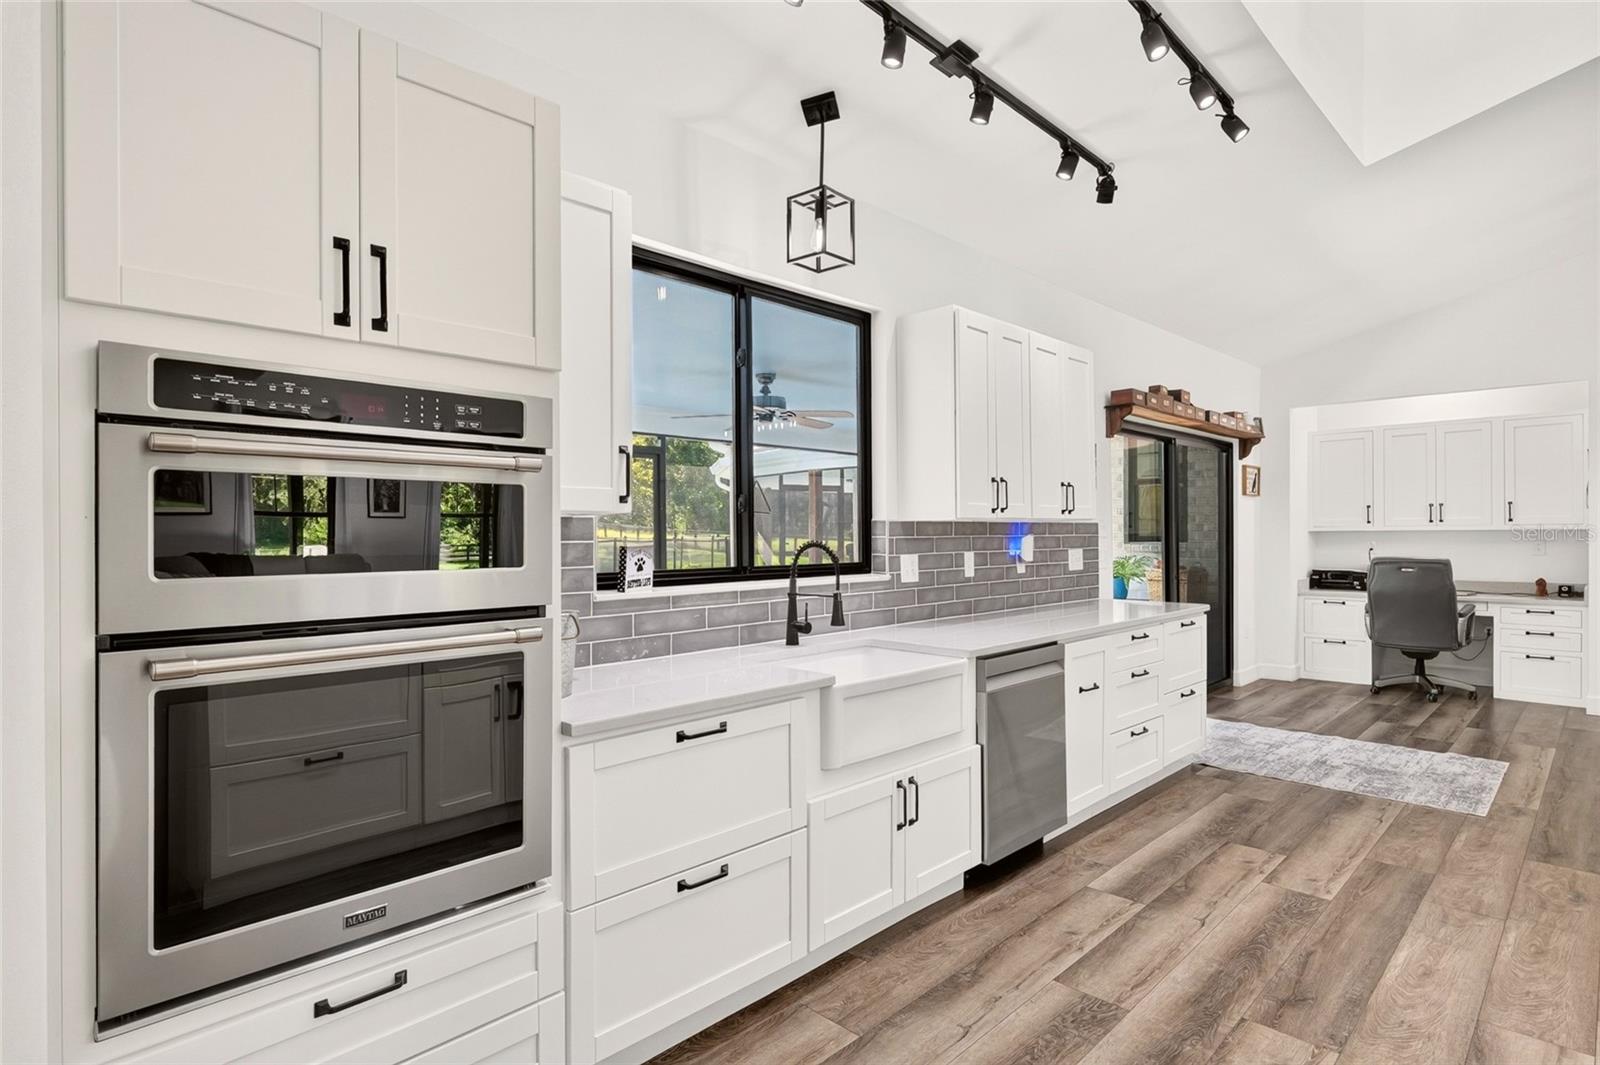
A private gated entrance, sweeping paved driveway, and beautifully maintained two-acre homestead create an unforgettable first impression at this exceptional custom-built contemporary home in desirable Ivey Run Estates. Completed in 2021, this thoughtfully designed residence offers 5 bedrooms, 5 bathrooms, a private guest apartment, a saltwater pool, and the freedom of no HOA. Step inside to an impressive open-concept floor plan where soaring ceilings and expansive windows fill the home with natural light. The spacious living and dining areas flow seamlessly into the chef’s kitchen, featuring white shaker cabinetry, stainless steel appliances, a large center island with an electric cooktop, abundant prep space, and generous seating—creating the perfect setting for both everyday living and entertaining. The primary suite offers a peaceful retreat with a spa-inspired bathroom featuring dual vanities, an oversized walk-in shower, designer finishes, and a spacious walk-in closet. Each additional bedroom is generously sized, while every bathroom showcases its own custom cabinetry, designer tile, and thoughtfully selected finishes that give each space its own unique character. Connected to the home by a covered breezeway, the oversized two-car garage is topped by a private guest apartment complete with a spacious bedroom, full bathroom, kitchenette, separate living area, mini-split HVAC system, and a covered balcony overlooking the pool and property. Whether used as guest quarters, an in-law suite, a private office, or space for extended family, this versatile living area offers exceptional flexibility. Outdoor living is equally impressive. The expansive screened lanai overlooks the sparkling saltwater pool and beautifully maintained grounds, creating an inviting space for relaxing or entertaining throughout the year. Beyond the pool, the fully fenced property is framed by mature oak trees and open green space, offering the privacy, beauty, and tranquility of country living while remaining conveniently located to Gainesville, Williston, and Ocala. Built with comfort and efficiency in mind, the home features four TRANE HVAC systems for individualized climate control throughout the residence. Additional highlights include luxury vinyl plank flooring, a spacious laundry room with custom cabinetry, utility sink, and abundant storage, a dedicated dog wash station, designer lighting and fixtures, Double hung Pella Impervia Low-e windows that tilt in to clean, and thoughtful craftsmanship throughout every room. Beautifully designed, meticulously maintained, and set on two private acres, this is a rare opportunity to own a one-of-a-kind property where quality construction, timeless design, and exceptional functionality come together in one remarkable home.
/u.realgeeks.media/kennyweirhomes/exp-FL-black.png)
Additional Information
- Taxes
- $7782
- Minimum Lease
- No Minimum
- Location
- Private, Sidewalk
- Community Features
- No Deed Restriction
- Property Description
- One Story
- Zoning
- R2
- Interior Layout
- Ceiling Fans(s), Central Vaccum, High Ceilings, Open Floorplan, Primary Bedroom Main Floor, Solid Surface Counters, Stone Counters, Thermostat, Vaulted Ceiling(s)
- Interior Features
- Ceiling Fans(s), Central Vaccum, High Ceilings, Open Floorplan, Primary Bedroom Main Floor, Solid Surface Counters, Stone Counters, Thermostat, Vaulted Ceiling(s)
- Floor
- Luxury Vinyl, Tile
- Appliances
- Built-In Oven, Cooktop, Dishwasher, Disposal, Electric Water Heater, Microwave, Refrigerator, Water Softener
- Utilities
- Electricity Connected, Water Connected
- Heating
- Central, Electric
- Air Conditioning
- Central Air, Mini-Split Unit(s)
- Exterior Construction
- Brick, HardiPlank Type
- Exterior Features
- Balcony
- Roof
- Metal
- Foundation
- Slab
- Pool
- Private
- Pool Type
- Auto Cleaner, Child Safety Fence, Gunite, In Ground, Salt Water
- Garage Carport
- 2 Car Garage
- Garage Spaces
- 2
- Garage Features
- Bath In Garage, Garage Door Opener, Ground Level
- Garage Dimensions
- 30x22
- Fences
- Fenced
- Flood Zone Code
- x
- Parcel ID
- 2201-000-000
- Legal Description
- 36-12-18 IVEY RUN ESTATES LOT 1 OR BOOK 1374 PAGE 143
Listing courtesy of COLDWELL BANKER M.M. PARRISH REALTORS. 352-335-4999
Mortgage Calculator
StellarMLS is the source of this information via Internet Data Exchange Program. All listing information is deemed reliable but not guaranteed and should be independently verified through personal inspection by appropriate professionals. Listings displayed on this website may be subject to prior sale or removal from sale. Availability of any listing should always be independently verified. Listing information is provided for consumer personal, non-commercial use, solely to identify potential properties for potential purchase. All other use is strictly prohibited and may violate relevant federal and state law. Data last updated on