324 Marion Oaks Trail, Ocala, FL 34473
- $295,000
- 4
- BD
- 2
- BA
- 1,774
- SqFt




- List Price
- $295,000
- Status
- Active
- Days on Market
- 0
- MLS#
- O6431667
- Property Style
- Single Family
- Architectural Style
- Ranch
- Year Built
- 2025
- Bedrooms
- 4
- Bathrooms
- 2
- Living Area
- 1,774
- Lot Size
- 10,019
- Acres
- 0.23
- Total Acreage
- 0 to less than 1/4
- Legal Subdivision Name
- Marion Oaks Un 07
- MLS Area Major
- Ocala
Property Description
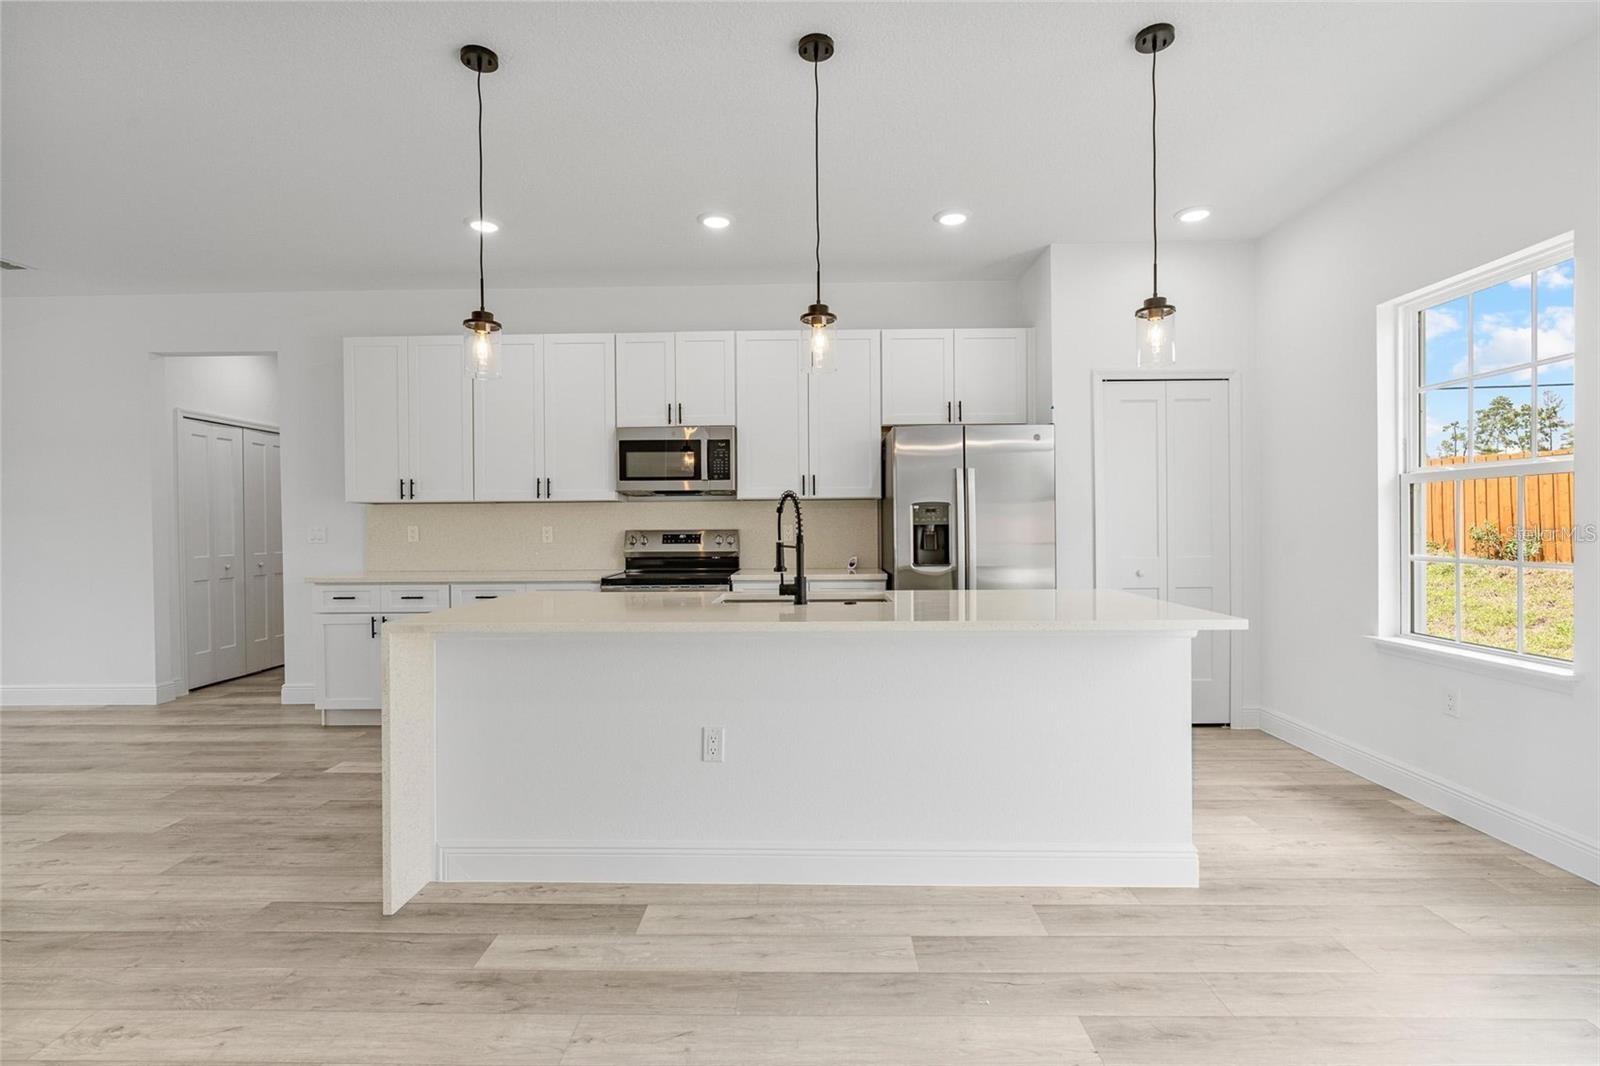
Virtually Staged. Charming Ocala Home – Move-In Ready and Perfect to Live or Invest! Discover an outstanding opportunity to own a beautifully maintained home in the heart of Ocala. Lovingly cared for and in exceptional condition, this residence feels almost like new and is ready for its next owner. Offering 4 spacious bedrooms, each with ample closet space, and 2 well-appointed bathrooms, this home provides both comfort and functionality for everyday living. Elegant vinyl flooring throughout adds a modern look while offering durability and easy maintenance. The open-concept living and dining areas seamlessly connect to the kitchen, creating the perfect space for entertaining or spending quality time with family. The kitchen features a center island, generous cabinetry, and select appliances, combining style with everyday convenience. Step outside to enjoy the fully fenced backyard, providing added privacy and the perfect space for children, pets, outdoor gatherings, or simply relaxing in your own backyard. Abundant natural light fills the home, creating a bright and welcoming atmosphere in every room. Whether you're searching for your forever home or a smart investment opportunity, this property offers exceptional value and move-in-ready convenience. Don't miss your chance to own this beautiful Ocala home—schedule your private showing today!
/u.realgeeks.media/kennyweirhomes/exp-FL-black.png)
Additional Information
- Taxes
- $376
- Minimum Lease
- No Minimum
- Community Features
- No Deed Restriction
- Property Description
- One Story
- Zoning
- R1
- Interior Layout
- Eat-in Kitchen, Kitchen/Family Room Combo, Living Room/Dining Room Combo, Open Floorplan, Primary Bedroom Main Floor, Solid Wood Cabinets, Stone Counters, Thermostat, Walk-In Closet(s)
- Interior Features
- Eat-in Kitchen, Kitchen/Family Room Combo, Living Room/Dining Room Combo, Open Floorplan, Primary Bedroom Main Floor, Solid Wood Cabinets, Stone Counters, Thermostat, Walk-In Closet(s)
- Floor
- Vinyl
- Appliances
- Dishwasher, Microwave, Range, Refrigerator
- Utilities
- Electricity Available, Water Available
- Heating
- Central
- Air Conditioning
- Central Air
- Exterior Construction
- Block, Stucco
- Exterior Features
- Lighting, Sidewalk, Sliding Doors
- Roof
- Shingle
- Foundation
- Slab
- Pool
- No Pool
- Garage Carport
- 2 Car Garage
- Garage Spaces
- 2
- Garage Features
- Garage Door Opener
- Elementary School
- Marion Oaks Elementary School
- Middle School
- Dunnellon Middle School
- High School
- Forest High School
- Fences
- Fenced
- Pets
- Allowed
- Flood Zone Code
- X
- Parcel ID
- 8007-1017-05
- Legal Description
- SEC 03 TWP 17 RGE 21 PLAT BOOK O PAGE 140 MARION OAKS UNIT 7 BLK 1017 LOT 5
Listing courtesy of WRA BUSINESS & REAL ESTATE. 407-512-1008
Mortgage Calculator
StellarMLS is the source of this information via Internet Data Exchange Program. All listing information is deemed reliable but not guaranteed and should be independently verified through personal inspection by appropriate professionals. Listings displayed on this website may be subject to prior sale or removal from sale. Availability of any listing should always be independently verified. Listing information is provided for consumer personal, non-commercial use, solely to identify potential properties for potential purchase. All other use is strictly prohibited and may violate relevant federal and state law. Data last updated on