6018 W Bromley Circle, Crystal River, FL 34429
- $155,900
- 2
- BD
- 2
- BA
- 1,293
- SqFt






- List Price
- $155,900
- Status
- Active
- Days on Market
- 269
- Price Change
- ▼ $4,000 1786143941
- MLS#
- TB8447013
- Property Style
- Villa
- Year Built
- 1986
- Bedrooms
- 2
- Bathrooms
- 2
- Living Area
- 1,293
- Lot Size
- 3,650
- Acres
- 0.08
- Total Acreage
- 0 to less than 1/4
- Legal Subdivision Name
- Arbor Court 1st Add
- MLS Area Major
- Crystal River
Property Description
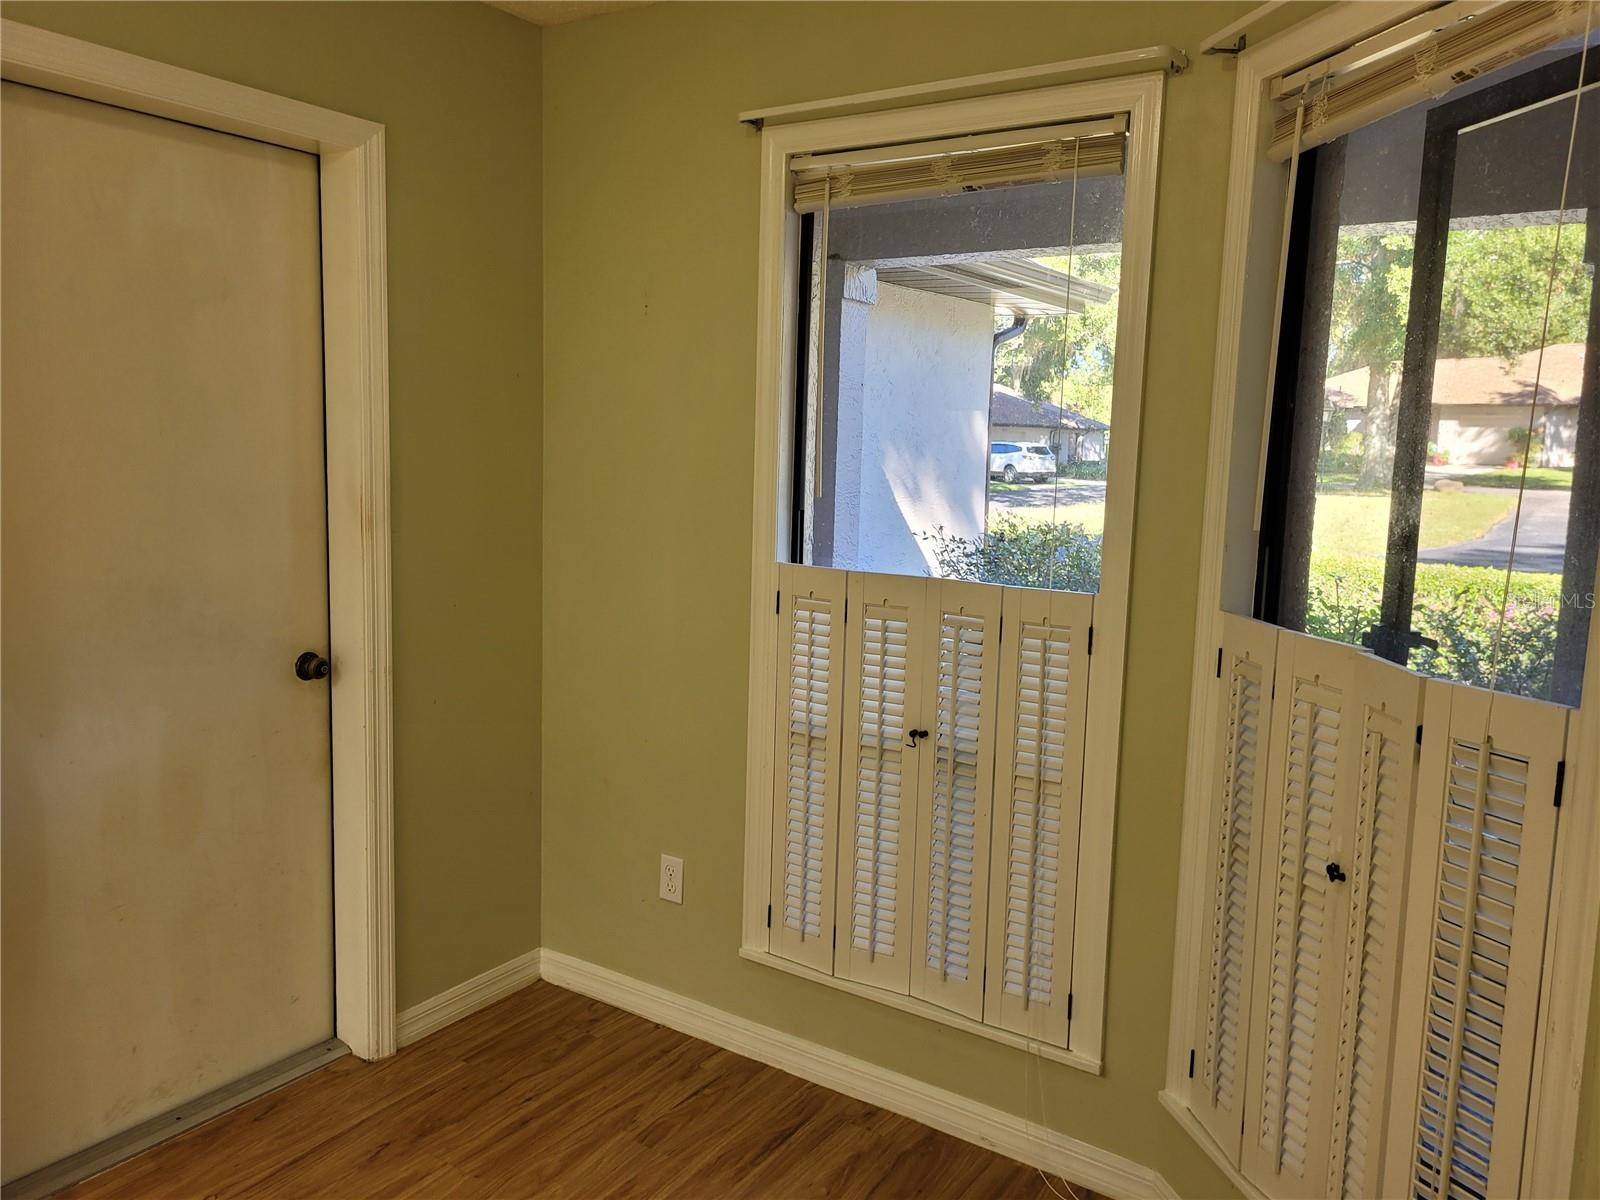
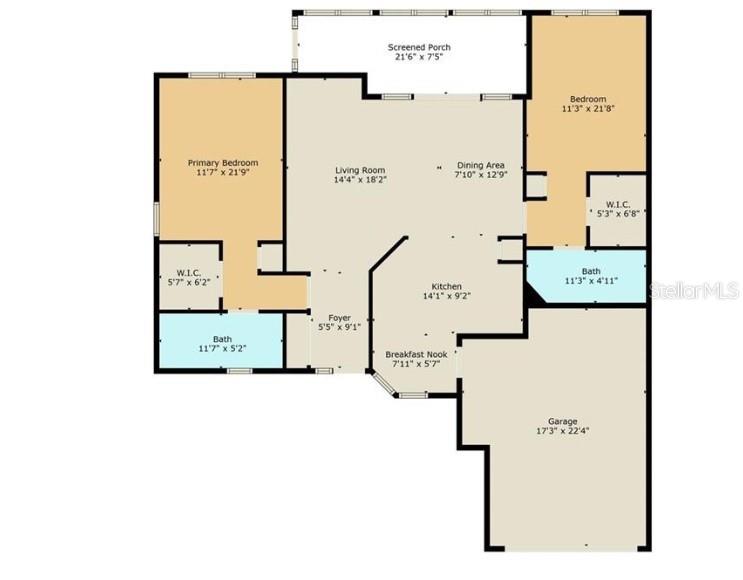
Buyer couldn't get financing. This fixer-upper in Meadowcrest is ready for your cosmetic updates! The villa has 2 primary ensuite bedrooms with baths, a 1-car garage and is ready for your creative design to make it shine again. The big ticket improvements are already done — roof (2023), HVAC (2020), and garage door (2022)— giving you a solid foundation. Each bedroom has a huge walk-in closet plus a linen closet. The large sunroom adds 160+ sq. feet of additional space (not under AC). Enjoy an active lifestyle with a clubhouse featuring a library, billiards room, kitchen, and dance floor, plus two beautiful pools (one is heated), lighted tennis and pickleball courts, shuffleboard, bocce ball, and a gazebo overlooking a peaceful lake and fountain. Scenic walking trails wind throughout this well-maintained community. Access to all of this, as well as lawn maintenance, irrigation, cable/wifi and trash pickup are covered in your HOA fee! Conveniently located near shopping, waterfront dining, medical offices and schools — and just 5 miles to Publix or the YMCA. Near the springs, the Gulf and freshwater lakes for boating, fishing, scalloping or swimming with manatees. Don’t miss this opportunity to live the Florida lifestyle at an affordable price! Sold AS IS with right to inspect.
/u.realgeeks.media/kennyweirhomes/exp-FL-black.png)
Additional Information
- Taxes
- $627
- Minimum Lease
- No Minimum
- HOA Fee
- $310
- HOA Payment Schedule
- Monthly
- Maintenance Includes
- Cable TV, Pool, Escrow Reserves Fund, Internet, Maintenance Grounds, Private Road, Recreational Facilities, Trash
- Community Features
- Clubhouse, Deed Restrictions, Pool, Sidewalks, Tennis Court(s)
- Property Description
- One Story
- Zoning
- PDR
- Interior Layout
- Ceiling Fans(s), Living Room/Dining Room Combo, Walk-In Closet(s), Window Treatments
- Interior Features
- Ceiling Fans(s), Living Room/Dining Room Combo, Walk-In Closet(s), Window Treatments
- Floor
- Carpet, Tile, Wood
- Appliances
- Dishwasher, Disposal, Dryer, Electric Water Heater, Refrigerator, Washer
- Utilities
- Cable Available, Electricity Connected, Sewer Connected, Underground Utilities, Water Connected
- Heating
- Electric
- Air Conditioning
- Central Air
- Exterior Construction
- Stucco
- Exterior Features
- Lighting, Tennis Court(s)
- Roof
- Shingle
- Foundation
- Slab
- Pool
- Community
- Garage Carport
- 1 Car Garage
- Garage Spaces
- 1
- Garage Dimensions
- 17x22
- Pets
- Allowed
- Flood Zone Code
- X
- Parcel ID
- 17E-18S-25-0070-00000-0130
- Legal Description
- ARBOR CT 1ST ADD PB 12 PG 144 LOT 13 DESC IN OR BK 702 PG 1278
Listing courtesy of ALEXANDER REAL ESTATE, INC.. 352-795-6633
Mortgage Calculator
StellarMLS is the source of this information via Internet Data Exchange Program. All listing information is deemed reliable but not guaranteed and should be independently verified through personal inspection by appropriate professionals. Listings displayed on this website may be subject to prior sale or removal from sale. Availability of any listing should always be independently verified. Listing information is provided for consumer personal, non-commercial use, solely to identify potential properties for potential purchase. All other use is strictly prohibited and may violate relevant federal and state law. Data last updated on