Share this with your friends


+19176043379
eXp Realty
8251 Ne 110th Street, Bronson, FL 32621
- $196,000
- 3
- BD
- 2
- BA
- 1,144
- SqFt








- List Price
- $196,000
- Status
- Pending
- Days on Market
- 10
- MLS#
- GC517616
- Property Style
- Manufactured Home - Post 1977
- Year Built
- 2001
- Bedrooms
- 3
- Bathrooms
- 2
- Living Area
- 1,144
- Lot Size
- 108,900
- Acres
- 2.50
- Total Acreage
- 2 to less than 5
- Legal Subdivision Name
- Diversified Ne (3102)
- MLS Area Major
- Bronson
Property Description
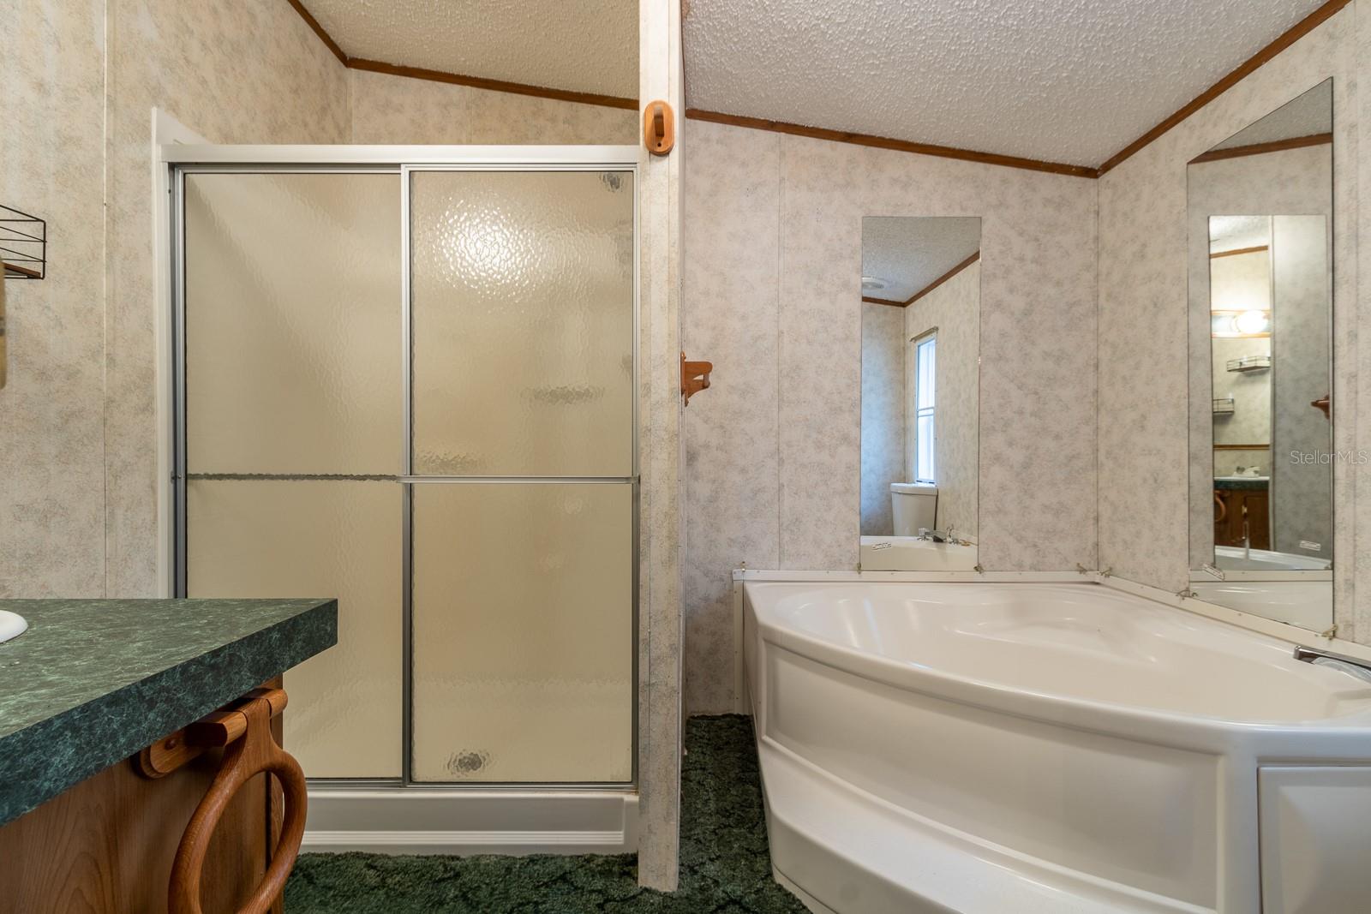
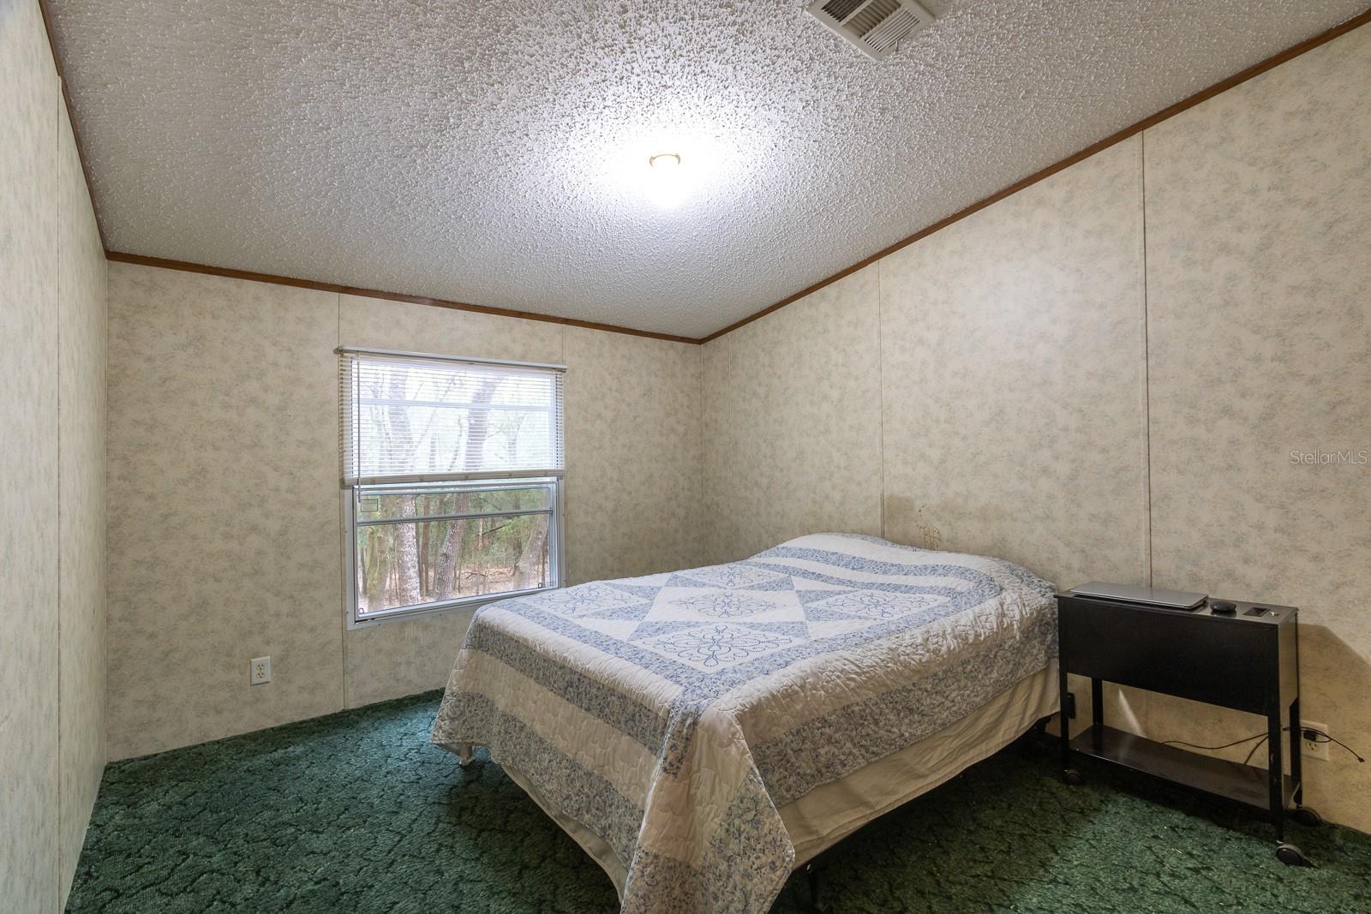
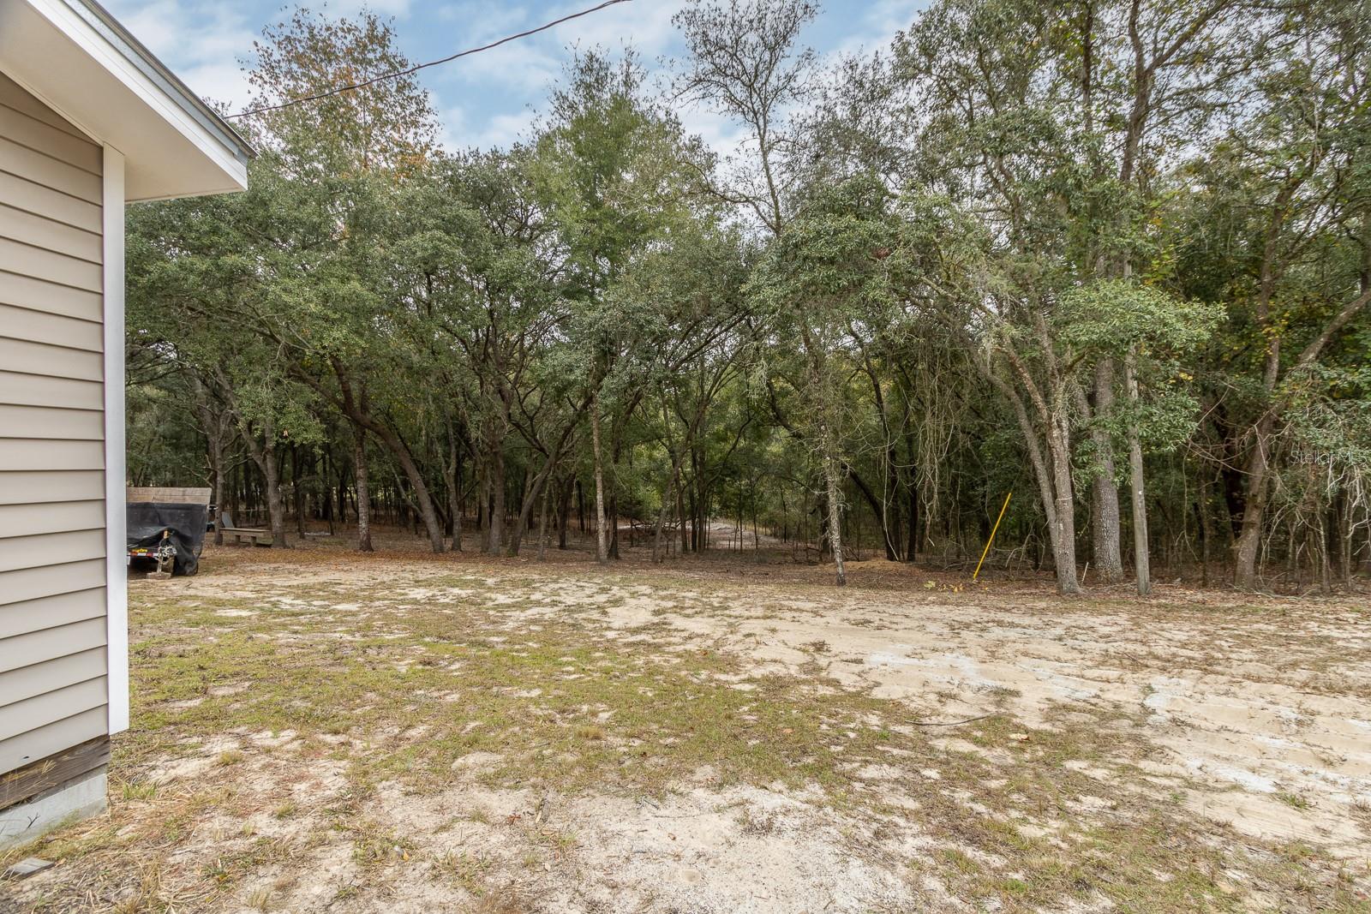
Forget that you’re in Florida on this beautiful 2.5 acre property. This 3 bed/ 2 bath 2001 manufactured home has a bright and airy feel with its tall ceilings and open concept. The kitchen boasts plenty of cabinets, bar seating, a farm style sink, and a breakfast nook. The living room has a real wood burning fireplace and built-in shelves. The master bedroom has a walk in closet. The master bathroom has a separate garden tub and shower. There is an indoor laundry room with the washer and dryer included. Only 2 of the bedrooms have carpet (clean) and there is a flooring credit so you can pick your own colors later. The real beauty is outside. Stand on your wood deck and admire your 2.5 glorious acres (made up of two 1. 25 acre lots). Want to build another home? Live on the ready made home now, while you build on the second acre next door. Wooded and quiet yet just 3 or 4 minutes from the Save-A-Lot grocery store, Ace Hardware, Dollar General Market and various restaurants. Only 12 minutes from the Super Walmart. Best of all, the AC is only 5 years old and roof is brand new. Low utility bills with CFEC. No HOA fees or restrictions. NOT in a flood zone. Good cell service. Internet and Satellite available. CFEC Electric has been installing high speed fiber in the surrounding areas and plans to install high speed fiber within the next 2 years.
/u.realgeeks.media/kennyweirhomes/exp-FL-black.png)
Additional Information
- Taxes
- $1097
- Minimum Lease
- No Minimum
- Location
- Cleared, Oversized Lot, Pasture, Sloped, Street Dead-End, Private, Zoned for Horses
- Community Features
- No Deed Restriction
- Property Description
- One Story
- Zoning
- RURAL RESI
- Interior Layout
- High Ceilings, Kitchen/Family Room Combo, Open Floorplan
- Interior Features
- High Ceilings, Kitchen/Family Room Combo, Open Floorplan
- Floor
- Carpet, Linoleum, Tile
- Appliances
- Dryer, Electric Water Heater, Range, Refrigerator
- Utilities
- Electricity Connected, Water Connected
- Heating
- Electric
- Air Conditioning
- Central Air
- Fireplace
- Yes
- Exterior Construction
- Vinyl Siding
- Exterior Features
- Other
- Roof
- Shingle
- Foundation
- Crawlspace
- Pool
- No Pool
- Elementary School
- Bronson Elementary School-Lv
- Middle School
- Bronson Middle/High School-Lv
- High School
- Bronson Middle/High School-LV
- Fences
- Barbed Wire, Wire
- Pets
- Allowed
- Flood Zone Code
- X
- Parcel ID
- 03233-318-00
- Legal Description
- 29-11-17 0001.25 ACRES E1/2 OF SE1/4 OF SE1/4 OF SW1/4 OF SW1/4 OR BOOK 1631 PAGE 972
Listing courtesy of BOSSHARDT REALTY SERVICES LLC. 352-371-6100
Mortgage Calculator
StellarMLS is the source of this information via Internet Data Exchange Program. All listing information is deemed reliable but not guaranteed and should be independently verified through personal inspection by appropriate professionals. Listings displayed on this website may be subject to prior sale or removal from sale. Availability of any listing should always be independently verified. Listing information is provided for consumer personal, non-commercial use, solely to identify potential properties for potential purchase. All other use is strictly prohibited and may violate relevant federal and state law. Data last updated on