9021 Sw 57th Place Road, Ocala, FL 34481
- $699,500
- 3
- BD
- 4
- BA
- 2,844
- SqFt






- List Price
- $699,500
- Status
- Active
- Days on Market
- 148
- Price Change
- ▼ $9,500 1787109194
- MLS#
- OM723604
- Property Style
- Single Family
- Year Built
- 2022
- Bedrooms
- 3
- Bathrooms
- 4
- Baths Half
- 1
- Living Area
- 2,844
- Lot Size
- 8,276
- Acres
- 0.19
- Total Acreage
- 0 to less than 1/4
- Legal Subdivision Name
- Stone Creek
- MLS Area Major
- Ocala
Property Description
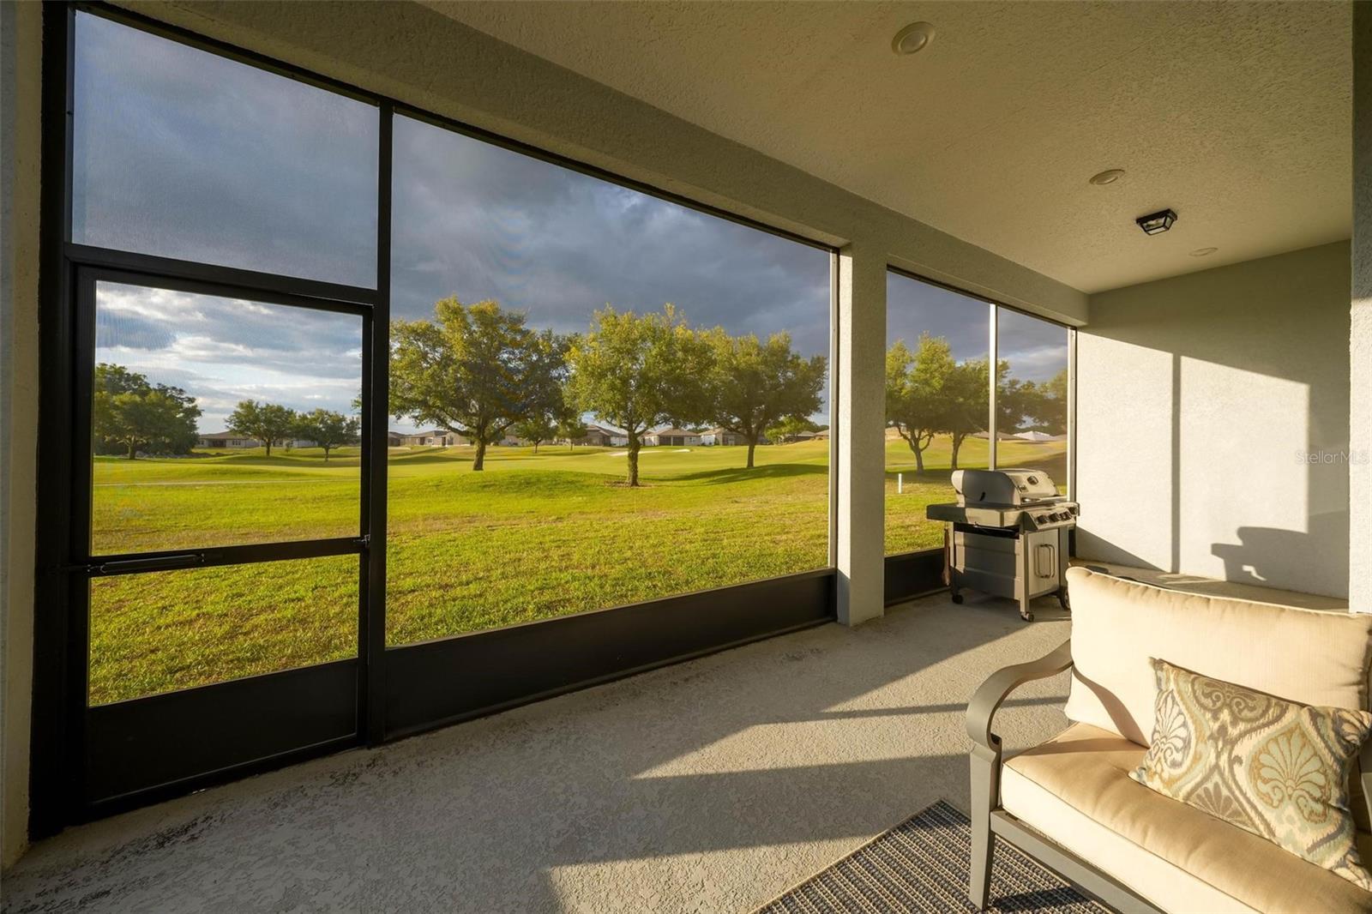
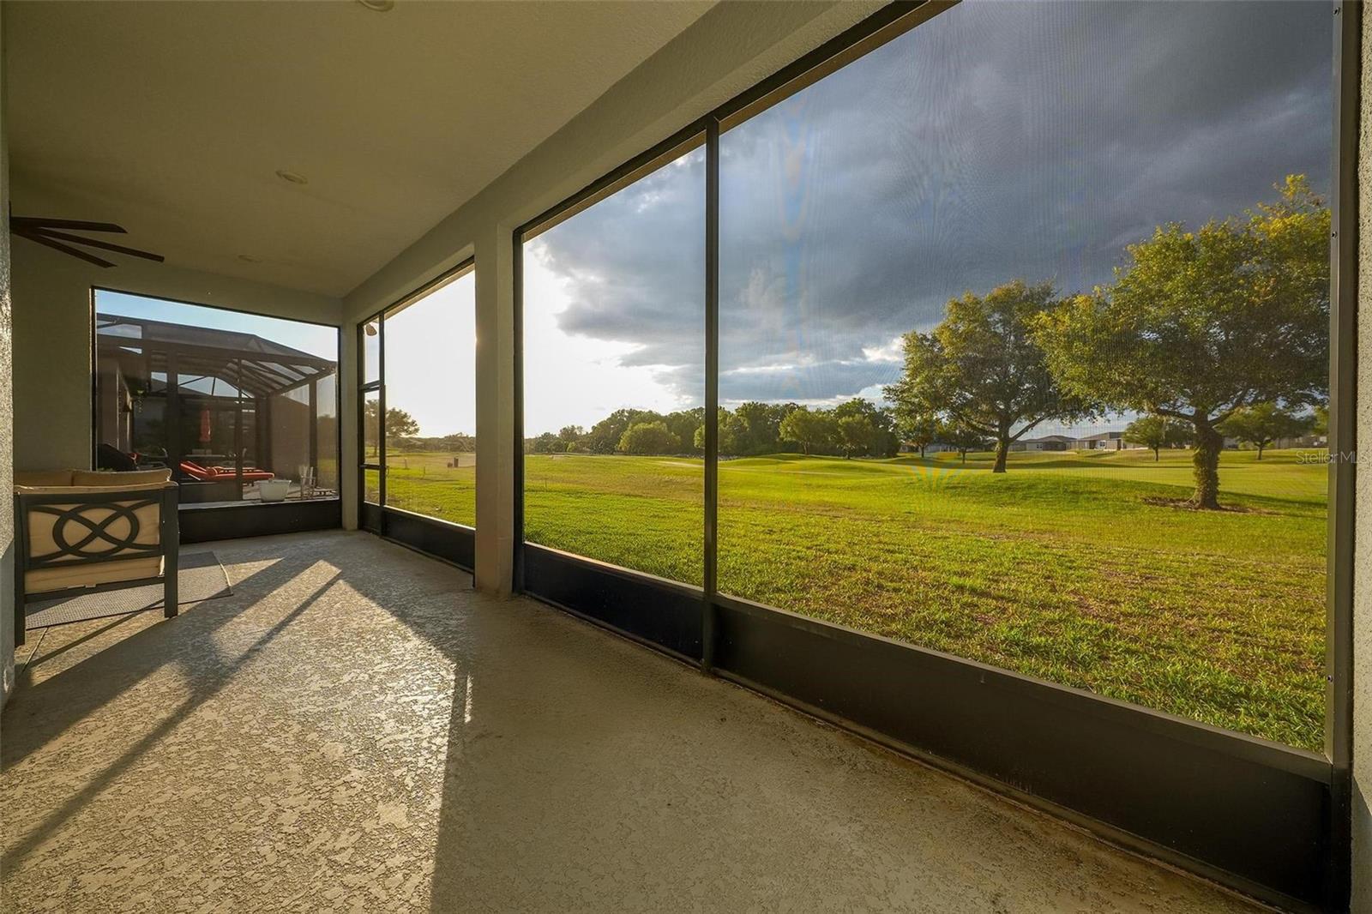
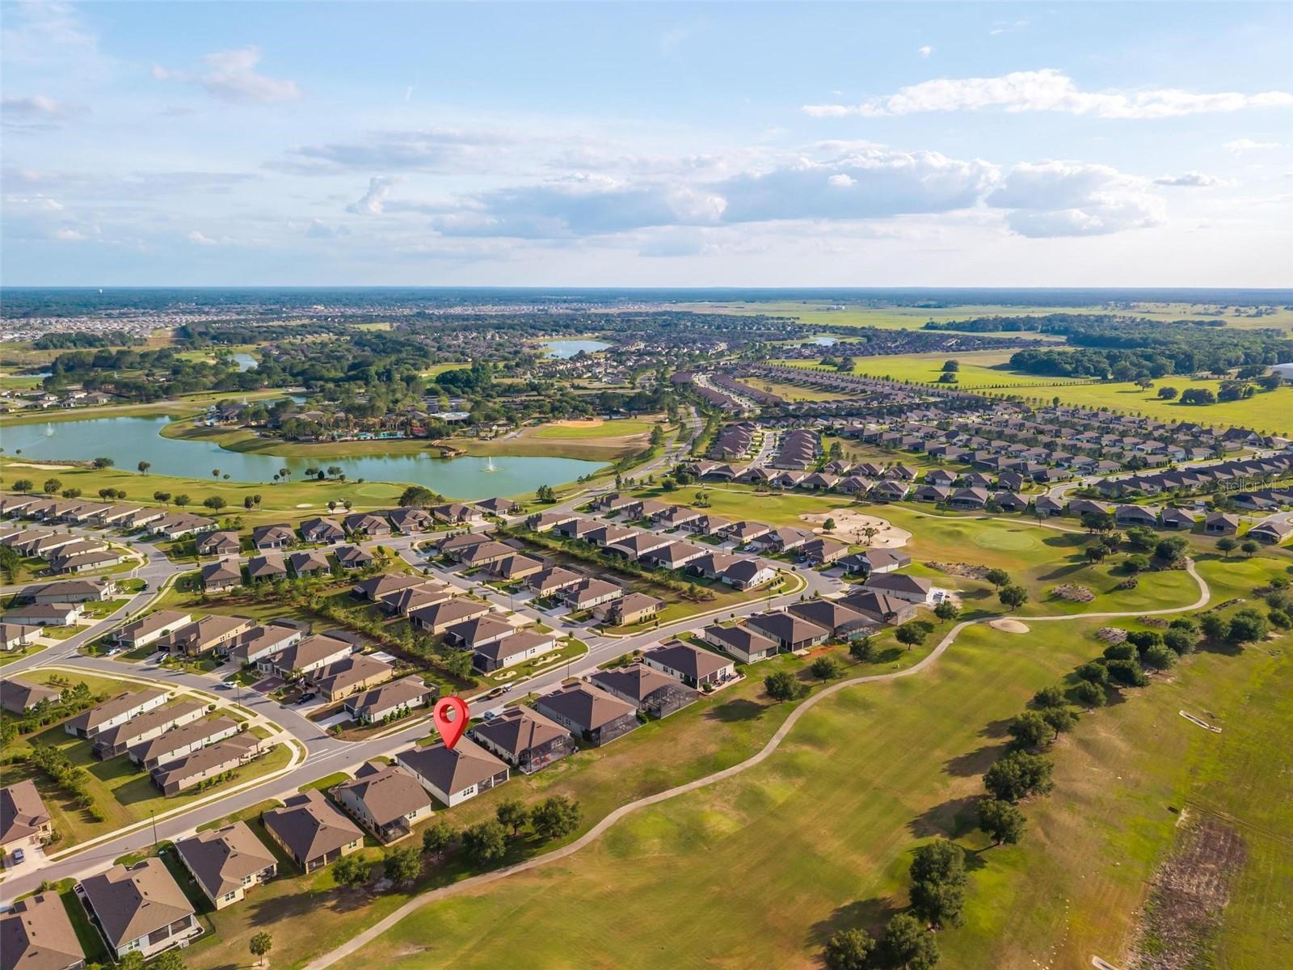
PREMIER GOLF COURSE LIVING IN DEL WEBB STONE CREEK! One of Del Webb Stone Creek's premier golf course homes, this exceptional Renown is ideally positioned along the right side of the 378-yard, par-4 13th hole of Stone Creek Golf Club. Roughly 60 yards from the elevated green, the homesite offers a fantastic vantage point for watching golfers play their approach shots while providing comfortable separation from the action. With a retention area on the opposite side creating additional openness and privacy, this thoughtfully selected homesite offers a setting difficult to duplicate within Stone Creek, complete with breathtaking sunset views from the screened lanai. Designed with comfort and functionality in mind, this 3-bedroom, 3.5-bath home with a 3-car garage features a split layout where each bedroom includes a private en-suite bath and walk-in closet, plus a convenient half bath for guests. A den with custom built-in library provides an ideal home office, reading room, or quiet retreat. One guest suite features a zero-entry, wheelchair-accessible shower, adding thoughtful accessibility without compromising style. Throughout the home, you'll find 8-foot doors, porcelain tile flooring, blinds, ceiling fans, and elevated finishes. The primary suite features custom built-in closets, while additional built-ins in the pantry and drop zone provide exceptional organization and storage. The kitchen combines elegance with everyday functionality, featuring double ovens, a cooktop, granite countertops and backsplash, under-cabinet lighting, and prewiring for pendant lighting. A spacious walk-in pantry includes custom built-ins and dedicated electrical for small appliances, while soft-close cabinetry with roll-out shelving maximizes storage. Designed for relaxation and entertaining, the home features surround sound with built-in speakers and is prewired for a future pool, spa, and outdoor kitchen, providing a head start for creating an even more impressive outdoor living space. The extended 3-car garage features an epoxy-coated floor, 4-foot extension, golf cart charger, and pull-down attic access with additional plywood flooring for storage. Additional features include an Eco water softener system, laundry room with added cabinetry and utility sink, and whole-house gutters. Step outside to the screened lanai and enjoy the home's distinctive position directly on the golf course. From peaceful mornings to spectacular evening sunsets, the setting along the 13th hole provides an inviting backdrop for relaxing or entertaining, with views across the fairway toward the elevated green and additional openness created by the retention area beyond. Combining a thoughtfully selected golf course homesite, beautifully designed floor plan, extensive upgrades, exceptional storage, and inviting indoor and outdoor living spaces, this Renown offers an outstanding opportunity to enjoy the Del Webb Stone Creek lifestyle. Schedule your private tour today and start enjoying your Florida retirement!
/u.realgeeks.media/kennyweirhomes/exp-FL-black.png)
Additional Information
- Taxes
- $8465
- Minimum Lease
- No Minimum
- HOA Fee
- $320
- HOA Payment Schedule
- Monthly
- Maintenance Includes
- Guard - 24 Hour, Pool, Recreational Facilities
- Community Features
- Clubhouse, Community Mailbox, Deed Restrictions, Dog Park, Fitness Center, Gated Community - Guard, Golf Carts OK, Golf, Park, Pool, Racquetball, Restaurant, Sidewalks, Tennis Court(s), Golf Community
- Property Description
- One Story
- Zoning
- PUD
- Interior Layout
- Ceiling Fans(s), Open Floorplan, Other, Stone Counters, Tray Ceiling(s), Window Treatments
- Interior Features
- Ceiling Fans(s), Open Floorplan, Other, Stone Counters, Tray Ceiling(s), Window Treatments
- Floor
- Tile
- Appliances
- Convection Oven, Range, Range Hood, Refrigerator
- Utilities
- Cable Connected, Electricity Connected
- Heating
- Central, Electric
- Air Conditioning
- Central Air
- Exterior Construction
- Block, Concrete, Stucco
- Exterior Features
- Other, Rain Gutters
- Roof
- Shingle
- Foundation
- Slab
- Pool
- Community
- Garage Carport
- 3 Car Garage
- Garage Spaces
- 3
- Housing for Older Persons
- Yes
- Pets
- Allowed
- Flood Zone Code
- R-1
- Parcel ID
- 3489-184-018
- Legal Description
- SEC 02 TWP 16 RGE 20 PLAT BOOK 014 PAGE 034 STONE CREEK BY DEL WEBB BRIDLEWOOD PH 1 LOT 18
Listing courtesy of RE/MAX ALLSTARS REALTY. 352-484-0155
Mortgage Calculator
StellarMLS is the source of this information via Internet Data Exchange Program. All listing information is deemed reliable but not guaranteed and should be independently verified through personal inspection by appropriate professionals. Listings displayed on this website may be subject to prior sale or removal from sale. Availability of any listing should always be independently verified. Listing information is provided for consumer personal, non-commercial use, solely to identify potential properties for potential purchase. All other use is strictly prohibited and may violate relevant federal and state law. Data last updated on