4505 Sw 156th Place, Ocala, FL 34473
- $229,000
- 3
- BD
- 2
- BA
- 1,384
- SqFt




- List Price
- $229,000
- Status
- Active
- Days on Market
- 0
- MLS#
- OM730086
- Property Style
- Single Family
- Architectural Style
- Ranch
- Year Built
- 1990
- Bedrooms
- 3
- Bathrooms
- 2
- Living Area
- 1,384
- Lot Size
- 11,326
- Acres
- 0.26
- Total Acreage
- 1/4 to less than 1/2
- Legal Subdivision Name
- Marion Oaks Unit 5
- MLS Area Major
- Ocala
Property Description
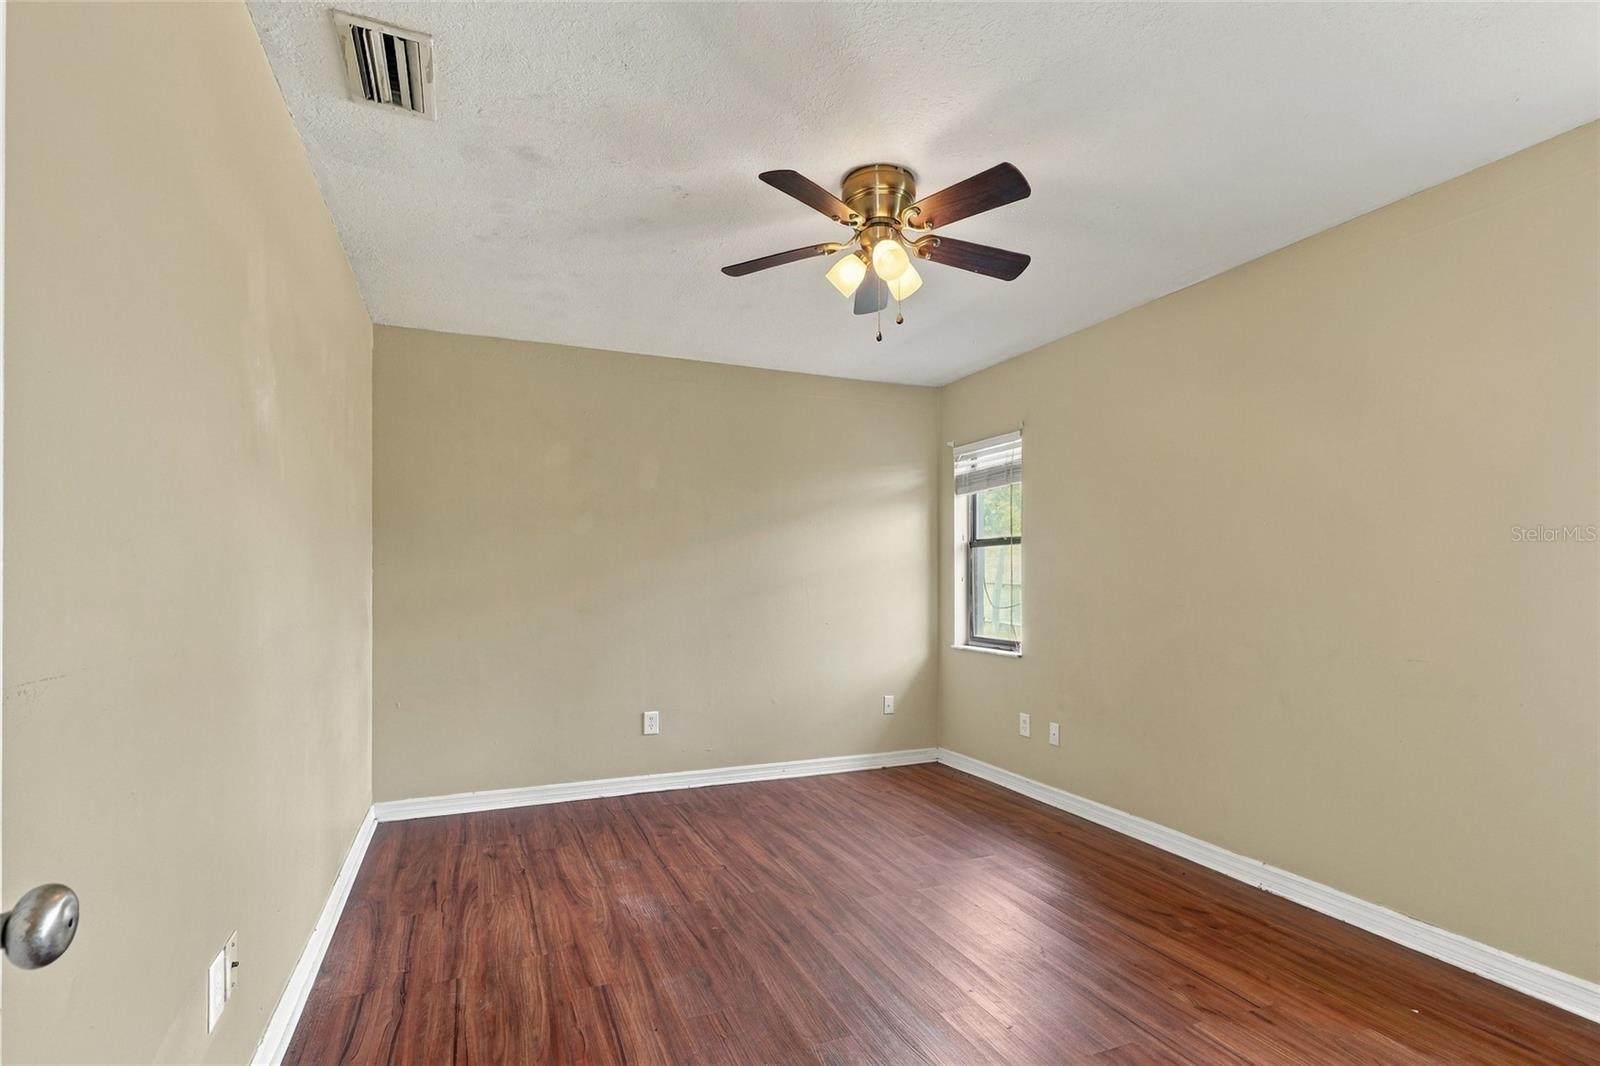
Virtually Staged. Welcome home! This 3-bedroom, 2-bath residence offers a desirable split floor plan with plenty of space and flexibility. Enjoy the freedom of NO HOA, along with a fenced backyard that provides privacy and room to entertain, garden, or simply relax. Recent updates include a new roof installed in 2024 and newer exterior paint, giving the home a refreshed curb appeal. The oversized garage offers abundant parking and storage, while the large shed provides even more space for tools, hobbies, and equipment. Conveniently located just a short drive from shopping, dining, hospitals, and Highway 75, making commuting and everyday errands a breeze. This home needs a little TLC and is ready for someone to bring their vision and personal touches to make it truly their own. With its functional layout, great storage, and valuable features already in place, this is an opportunity you won’t want to miss. Come see the possibilities and make this one yours today!
/u.realgeeks.media/kennyweirhomes/exp-FL-black.png)
Additional Information
- Taxes
- $3414
- Minimum Lease
- No Minimum
- Location
- Cleared, In County, Landscaped, Level, Paved
- Community Features
- No Deed Restriction
- Property Description
- One Story
- Zoning
- R1
- Interior Layout
- Ceiling Fans(s), Living Room/Dining Room Combo, Open Floorplan, Primary Bedroom Main Floor, Split Bedroom, Thermostat, Walk-In Closet(s), Window Treatments
- Interior Features
- Ceiling Fans(s), Living Room/Dining Room Combo, Open Floorplan, Primary Bedroom Main Floor, Split Bedroom, Thermostat, Walk-In Closet(s), Window Treatments
- Floor
- Tile, Vinyl
- Appliances
- Dishwasher, Disposal, Electric Water Heater, Range, Range Hood, Refrigerator
- Utilities
- BB/HS Internet Available, Cable Available, Electricity Connected, Phone Available, Water Connected
- Heating
- Electric, Heat Pump
- Air Conditioning
- Central Air
- Exterior Construction
- Block, Concrete, Stucco
- Exterior Features
- Private Mailbox, Rain Gutters
- Roof
- Shingle
- Foundation
- Slab
- Pool
- No Pool
- Garage Carport
- 2 Car Garage
- Garage Spaces
- 2
- Garage Features
- Driveway, Oversized
- Garage Dimensions
- 21x24
- Middle School
- Horizon Academy/Mar Oaks
- High School
- Dunnellon High School
- Fences
- Wood
- Flood Zone Code
- X
- Parcel ID
- 8005-0824-04
- Legal Description
- SEC 22 TWP 17 RGE 21 PLAT BOOK O PAGE 081 MARION OAKS UNIT 5 BLK 824 LOT 4
Listing courtesy of RE/MAX FOXFIRE - HWY 40. 352-732-3344
Mortgage Calculator
StellarMLS is the source of this information via Internet Data Exchange Program. All listing information is deemed reliable but not guaranteed and should be independently verified through personal inspection by appropriate professionals. Listings displayed on this website may be subject to prior sale or removal from sale. Availability of any listing should always be independently verified. Listing information is provided for consumer personal, non-commercial use, solely to identify potential properties for potential purchase. All other use is strictly prohibited and may violate relevant federal and state law. Data last updated on